Skip main navigation
Sold for $1,200,000
Street View
  • $1,200,000

    321 Encino Dr, Livermore, CA 94550

    3beds
    1,715sqft
    Residential, Single Family Residence
    Built in 1969
    7,405 Square Feet Lot
    $1,294,100 Zestimate®
    $700/sqft
    $4,018 Estimated rent

    Home value

    $1,294,100

    $1.22M - $1.37M

    $4,018/mo

    Zestimate® history
    Loading
    Loading...

    Owner options

    List your home for rent

    $4,018/mo

    Rent Zestimate®

    Find your next renter with Zillow Rental Manager. Plus, with online applications, you can quickly screen prospective tenants – for free.

    Learn more

    $4,018/mo

    Rent Zestimate®

    Refinance and save

    $7,652/mo

    Est. payment

    Refinancing to a lower rate could help reduce your monthly payments and save thousands over the life of the loan.

    See today's rates

    $7,652/mo

    Est. payment

    Explore your selling options

    Work with a Zillow partner agent

    Leverage their expertise and Zillow's premium Showcase listings to get your home seen by more buyers.

    Get started

    List with your own agent

    Get your home in front of millions of buyers by listing it on Zillow.

    Learn how to do it

    Sell it yourself

    Take full control of how buyers see your home on Zillow by listing For Sale by Owner (FSBO).

    List your home

    What's special

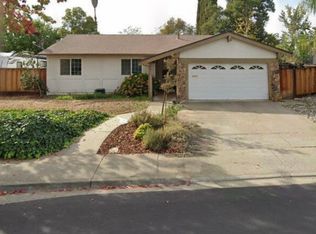
    Don't Miss Out! Single-level home in South Livermore's Tempo neighborhood w/close proximity to multiple parks, schools & more. Newly landscaped front yard w/ fresh sod, plants & flowers w/drip & sprinkler system! Enter into bright living room w/ brick fireplace & 2 large solar tubes. Updated & Open kitchen w/breakfast bar, pendant & recessed lighting & plenty of cabinet & countertop space. Cook & entertain while you mingle w/family and friends in the adjacent dining area(s), both suited for counter stools. Off the hall you will find 2 bedrooms, a full bathroom w/shower over tub & a primary suite w/updated bathroom w/walk in shower. Primary bedroom w/slider to backyard patio where you can enjoy your future gardens! Off the kitchen sits a permitted 439 sq. ft. bonus room w/brand new carpet, 2 ceiling fans, backyard access via slider & windows surrounded by green foliage. Tons of natural light! Enjoy the yard w/mature trees, ample shade, patio space, garden boxes & storage shed. Add.'l features: new lux vinyl plank floors, new carpet, new interior paint & light fixtures, new garage door w/motor, 2- car garage w/storage & laundry & owned solar & 108sq ft shed! This home provides everything you need to stay, entertain and enjoy for years to come! Open Sat 9/23 & Sun 9/24 1-4

    Zillow last checked:

    Listing updated:

    Listed by:

    Catherine Brent DRE #01088138 510-381-1065,

    Bhhs Drysdale Properties,

    Kelly McCoy DRE #02095209 925-786-2681,

    Bhhs Drysdale Properties

    Bought with:

    Asir Shahim, DRE #01987083

    Exp Realty Of California, Inc

    Source: CCAR,MLS#: 41039641MLS Logo

    Facts & features

    Interior

    Bedrooms & bathrooms
    • Bedrooms: 3
    • Bathrooms: 2
    • Full bathrooms: 2
    Rooms
    • Room types: 3 Bedrooms, 2 Baths, Primary Bedrm Suite - 1, Main Entry, Dining Room, Family Room
    Bathroom
    • Features: Shower Over Tub, Updated Baths, Window, Stall Shower
    Kitchen
    • Features: Breakfast Bar, Breakfast Nook, Counter - Tile, Dishwasher, Eat In Kitchen, Refrigerator, Updated Kitchen
    Heating
    • Forced Air, Solar, Fireplace(s)
    Cooling
    • Ceiling Fan(s)
    Appliances
    • Included: Dishwasher, Refrigerator
    • Laundry: In Garage
    Features
    • Breakfast Bar, Breakfast Nook, Updated Kitchen
    • Flooring: Vinyl, Carpet
    • Number of fireplaces: 1
    • Fireplace features: Brick, Living Room, Wood Burning
    Interior area
    • Total structure area: 1,715
    • Total interior livable area: 1,715 sqft

    Property

    Parking
    • Total spaces: 2
    • Parking features: Direct Access, Side Yard Access, Garage Faces Front, Garage Door Opener
    • Garage spaces: 2
    Features
    • Levels: One
    • Stories: 1
    • Pool features: None
    • Fencing: Partial Fence,Fenced,Wood
    Lot
    • Size: 7,405 Square Feet
    • Features: Level, Front Yard, Back Yard, Side Yard, Landscape Front, Yard Space
    Details
    • Parcel number: 9932827
    • Special conditions: Standard

    Construction

    Type & style
    • Home type: SingleFamily
    • Architectural style: Ranch
    • Property subtype: Residential, Single Family Residence
    Materials
    • Stucco
    • Roof: Composition
    Condition
    • Existing
    • New construction: No
    • Year built: 1969

    Utilities & green energy

    • Electric: Photovoltaics Seller Owned

    Community & HOA

    Community
    • Subdivision: Tempo
    HOA
    • Has HOA: No
    Location
    • Region: Livermore

    Financial & listing details

    • Price per square foot: $700/sqft
    • Tax assessed value: $1,224,000
    • Date on market: 9/20/2023

    Price history

    DateEventPrice
    10/23/2023Sold$1,200,000+26.3%$700/sqft
    Source: CCAR #41039641 Report a problem
    9/28/2023Pending sale$950,000$554/sqft
    Source: bridgeMLS/CCAR/Bay East AOR #41039641 Report a problem
    9/20/2023Listed for sale$950,000$554/sqft
    Source: bridgeMLS/CCAR/Bay East AOR #41039641 Report a problem

    Public tax history

    YearProperty taxesTax assessment
    2025-- $1,224,000 +2%
    2024$14,766 +279%$1,200,000 +392%
    2023$3,896 +1.9%$243,924 +2%
    2022$3,824 +2.4%$239,141 +2%
    2021$3,734 +3.4%$234,452 +1%
    2020$3,612 -0.1%$232,049 +2%
    2019$3,614 +5.7%$227,500 +2%
    2018$3,420 $223,040 +2%
    2017$3,420 +4.4%$218,666 +2%
    2016$3,275 +8.2%$214,379 +1.5%
    2015$3,026 $211,160 +2%
    2014$3,026 $207,025 +0.5%
    2013-- $206,090 +2%
    2012-- $202,049 +2%
    2011-- $198,089 +0.8%
    2010-- $196,610 -0.2%
    2009-- $197,077 +2%
    2008-- $193,214 +2%
    2007-- $189,426 +2%
    2006-- $185,712 +2%
    2005-- $182,072 +6.2%
    2004-- $171,444 +1.9%
    2003-- $168,303 +2%
    2002-- $165,002 +2%
    2001$2,189 $161,767
    Find assessor info on the county website

    Neighborhood: 94550

    Nearby schools

    GreatSchools rating
    Schools provided by the listing agent
    • District: Livermore Valley (925) 606-3200

    Source: CCAR. This data may not be complete. We recommend contacting the local school district to confirm school assignments for this home.

    Get a cash offer in 3 minutes
    Find out how much your home could sell for in as little as 3 minutes with a no-obligation cash offer.
    Estimated market value
    $1,294,100
    Get a cash offer in 3 minutes
    Find out how much your home could sell for in as little as 3 minutes with a no-obligation cash offer.
    Estimated market value
    $1,294,100