Creek at Glenbrook! Nestled in the desirable Glenbrook community, this stunning two-story Brick Colonial offers the perfect blend of classic charm and modern comfort. Boasting 4 spacious bedrooms and 2.5 baths, this beautifully maintained home provides ample space for both everyday living and entertaining. Step inside to a warm and inviting layout featuring sun-filled living areas, a well-appointed kitchen, and generous room sizes throughout. The flowing floor plan is ideal for gatherings, while the second floor offers a peaceful retreat with a luxurious primary suite and additional bedrooms designed for comfort and privacy. Outdoors, your own private oasis awaits. The generator is an added bonus. Enjoy summer days lounging by the full in-ground pool, surrounded by a beautifully landscaped yard that offers both relaxation and space to entertain. Located in a sought-after neighborhood with a serene setting, yet convenient to local amenities, this exceptional home truly has it all- Space, Style, and a Resort-like backyard.
Sold for $550,000
$550,000
321 Evergreen Dr, Stroudsburg, PA 18360
4beds
2,856sqft
Single Family Residence
Built in 1987
1.19 Acres Lot
$550,300 Zestimate®
$193/sqft
$3,754 Estimated rent
Home value
$550,300
$495,000 - $611,000
$3,754/mo
Zestimate® history
Owner options
List your home for rent
$3,754/mo
Rent Zestimate®
Find your next renter with Zillow Rental Manager. Plus, with online applications, you can quickly screen prospective tenants – for free.
$3,754/mo
Rent Zestimate®
Refinance and save
$3,642/mo
Est. payment
Refinancing to a lower rate could help reduce your monthly payments and save thousands over the life of the loan.
$3,642/mo
Est. payment
Explore your selling options
Work with a Zillow partner agent
Leverage their expertise and Zillow's premium Showcase listings to get your home seen by more buyers.
Get startedList with your own agent
Get your home in front of millions of buyers by listing it on Zillow.
Learn how to do itSell it yourself
Take full control of how buyers see your home on Zillow by listing For Sale by Owner (FSBO).
List your homeWhat's special
Full in-ground poolBeautifully landscaped yardResort-like backyardPrivate oasisGenerous room sizes throughoutStunning two-story brick colonialLuxurious primary suite
Zillow last checked:
Listing updated:
Listed by:
Cookie S. Lancia 570-350-9968,
MORE Modern Real Estate LLC
Bought with:
Karen Malachowsky, RS324254
RE/MAX Crossroads
Source: PMAR,MLS#: PM-140217
Facts & features
Interior
Bedrooms & bathrooms
- Bedrooms: 4
- Bathrooms: 3
- Full bathrooms: 2
- 1/2 bathrooms: 1
Primary bedroom
- Description: Full Master Suite. 6x3'9' Walk In closet
- Level: Second
- Area: 23085
- Dimensions: 171 x 135
Bedroom 2
- Level: Second
- Area: 13689
- Dimensions: 117 x 117
Bedroom 3
- Level: Second
- Area: 16129
- Dimensions: 127 x 127
Bedroom 4
- Level: Second
- Area: 13455
- Dimensions: 115 x 117
Primary bathroom
- Description: Master Bath coupled w/Master Bedroom
- Level: Second
- Area: 12825
- Dimensions: 135 x 95
Bathroom 2
- Description: Full Bath
- Level: Second
- Area: 79926
- Dimensions: 1211 x 66
Bathroom 3
- Level: Main
- Area: 2496
- Dimensions: 52 x 48
Basement
- Description: Can be finished
- Level: Lower
- Area: 193959
- Dimensions: 69 x 2811
Dining room
- Description: Chandelier. Hardwood Floors
- Level: Main
- Area: 19440
- Dimensions: 144 x 135
Eating area
- Description: Breakfast Nook
- Level: Main
- Area: 92922
- Dimensions: 102 x 911
Exercise room
- Description: Set up for equipment
- Level: Lower
- Area: 35802
- Dimensions: 234 x 153
Family room
- Description: Hardwood Floors. Sliders to Deck
- Level: Main
- Area: 26230
- Dimensions: 215 x 122
Other
- Level: Main
- Area: 93010
- Dimensions: 131 x 710
Great room
- Description: Hardwood Floors
- Level: Main
- Area: 254030
- Dimensions: 1910 x 133
Kitchen
- Description: All Appliances
- Level: Main
- Area: 16470
- Dimensions: 135 x 122
Laundry
- Description: washer dryer
- Level: Main
- Area: 1888
- Dimensions: 59 x 32
Living room
- Description: Brick Fp. Hardwood Floors
- Level: Main
- Area: 254030
- Dimensions: 1910 x 133
Other
- Description: Hall
- Level: Main
- Area: 38752
- Dimensions: 1211 x 32
Other
- Description: Pantry
- Level: Main
- Area: 1968
- Dimensions: 48 x 41
Other
- Description: Hallway
- Level: Second
- Area: 17544
- Dimensions: 172 x 102
Heating
- Hot Water, Oil, Zoned
Cooling
- Ceiling Fan(s), Central Air, Zoned
Appliances
- Included: Electric Cooktop, Oven, Electric Oven, Convection Oven, Self Cleaning Oven, Range, Electric Range, Refrigerator, Dishwasher, Microwave
- Laundry: Main Level, Electric Dryer Hookup, Washer Hookup
Features
- Breakfast Bar, Pantry, Eat-in Kitchen, Kitchen Island, Walk-In Closet(s), Ceiling Fan(s)
- Flooring: Carpet, Concrete, Hardwood, Tile
- Doors: Pocket Door(s), Sliding Doors
- Windows: Vinyl Frames, Insulated Windows, Blinds
- Basement: Full,Interior Entry,Exterior Entry,Walk-Up Access,Unfinished,Heated
- Number of fireplaces: 1
- Fireplace features: Living Room, Brick
- Common walls with other units/homes: No Common Walls
Interior area
- Total structure area: 3,112
- Total interior livable area: 2,856 sqft
- Finished area above ground: 2,856
- Finished area below ground: 256
Property
Parking
- Total spaces: 8
- Parking features: Garage - Attached, Open
- Attached garage spaces: 2
- Uncovered spaces: 6
Accessibility
- Accessibility features: Central Living Area
Features
- Stories: 3
- Patio & porch: Front Porch, Deck
- Exterior features: Rain Gutters, Lighting
- Has private pool: Yes
- Pool features: In Ground, Heated, Pool Cover
- Fencing: Gate,Chain Link
Lot
- Size: 1.19 Acres
- Dimensions: 291 x 190 x 292 x 198
- Features: Near Golf Course, Corner Lot, Sloped, Back Yard, Front Yard, Cleared, Few Trees, Landscaped
Details
- Additional structures: Cabana, Shed(s)
- Parcel number: 07.6A.1.41
- Zoning description: Residential
Construction
Type & style
- Home type: SingleFamily
- Architectural style: Colonial
- Property subtype: Single Family Residence
Materials
- Brick, Vinyl Siding
- Roof: Asbestos Shingle
Condition
- Year built: 1987
Utilities & green energy
- Electric: 200+ Amp Service
- Sewer: On Site Septic, Septic Tank
- Water: Well
- Utilities for property: Cable Connected
Community & HOA
Community
- Subdivision: Creek At Glenbrook
HOA
- Has HOA: No
Location
- Region: Stroudsburg
Financial & listing details
- Price per square foot: $193/sqft
- Tax assessed value: $290,070
- Annual tax amount: $9,629
- Date on market: 4/10/2026
- Listing terms: Cash,Conventional
- Road surface type: Paved
Price history
| Date | Event | Price |
|---|---|---|
| 6/18/2026 | Sold | $550,000+1.9%$193/sqft |
Source: PMAR #PM-140217 Report a problem | ||
| 4/13/2026 | Pending sale | $539,500$189/sqft |
Source: PMAR #PM-140217 Report a problem | ||
| 4/10/2026 | Listed for sale | $539,500+79.8%$189/sqft |
Source: PMAR #PM-140217 Report a problem | ||
| 7/27/1989 | Sold | $300,000$105/sqft |
Source: Agent Provided Report a problem | ||
Public tax history
| Year | Property taxes | Tax assessment |
|---|---|---|
| 2025 | $9,633 +4.7% | $290,070 |
| 2024 | $9,198 +2.5% | $290,070 |
| 2023 | $8,975 +2.6% | $290,070 |
| 2022 | $8,744 | $290,070 |
| 2021 | $8,744 +3.6% | $290,070 |
| 2020 | $8,440 -27.6% | $290,070 +364.3% |
| 2019 | $11,660 | $62,470 |
| 2018 | $11,660 | $62,470 |
| 2017 | $11,660 +699.4% | $62,470 |
| 2016 | $1,459 | $62,470 |
| 2015 | -- | $62,470 |
| 2014 | -- | $62,470 |
| 2013 | -- | $62,470 |
| 2012 | -- | $62,470 |
| 2011 | -- | $62,470 |
| 2010 | -- | $62,470 |
| 2008 | -- | $62,470 |
| 2007 | -- | $62,470 |
| 2006 | -- | $62,470 |
| 2005 | -- | $62,470 |
| 2004 | -- | $62,470 +4.6% |
| 2003 | -- | $59,740 |
| 2002 | -- | $59,740 |
| 2000 | -- | $59,740 |
Find assessor info on the county website
Neighborhood: 18360
Nearby homes
- $535,0003 bd2 ba3.7k sqft206 Overlook Dr, Stroudsburg, PA 18360Sold
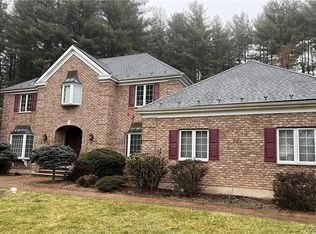
- $---- bd-- ba-- sqft2 Overlook Dr, Stroudsburg, PA 18360Off Market
- $708,0005 bd3 ba6.8k sqft3 Overlook Dr, Stroudsburg, PA 18360Off Market
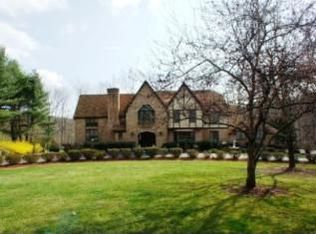
- $791,2004 bd5 ba5.8k sqft910 Summit Dr, Stroudsburg, PA 18360Off Market
- $533,5004 bd2 ba3.2k sqft320 Evergreen Dr, Stroudsburg, PA 18360Off Market
- $775,0006 bd6 ba6.7k sqft309 Evergreen Dr, Stroudsburg, PA 18360Off Market
- $783,9005 bd4 ba4.7k sqft314 Evergreen Dr, Stroudsburg, PA 18360Off Market
- $485,8004 bd3 ba3.9k sqft2121 Glenbrook Dr, Stroudsburg, PA 18360Off Market
Nearby schools
GreatSchools rating
- 8/10Stroudsburg Middle SchoolGrades: 5-7Distance: 2.3 mi
- 7/10Stroudsburg High SchoolGrades: 10-12Distance: 2.8 mi
- 8/10Stroudsburg Junior High SchoolGrades: 8-9Distance: 2.5 mi


Get pre-qualified for a loan
At Zillow Home Loans, we can pre-qualify you in as little as 5 minutes with no impact to your credit score.An equal housing lender. NMLS #10287.
Sell for more on Zillow
Get a Zillow Showcase℠ listing at no additional cost and you could sell for .
$550,300
2% more
+$11,006
With Zillow Showcase(estimated)
$561,306
- Pennsylvania
- Monroe County
- Stroudsburg
- 18360
- 321 Evergreen Dr
Nearby cities
Nearby neighborhoods
Nearby zip codes
Other Stroudsburg Topics
