Skip main navigation
Closed
  • $503,200

    321 Fairfax St, Little Rock, AR 72205

    4beds
    3,329sqft
    Single Family Residence
    Built in 1926
    0.3 Acres Lot
    $503,200 Zestimate®
    $151/sqft
    $3,616 Estimated rent

    Home value

    $503,200

    $398,000 - $624,000

    $3,616/mo

    Zestimate® history
    Loading
    Loading...

    Owner options

    List your home for rent

    $3,616/mo

    Rent Zestimate®

    Find your next renter with Zillow Rental Manager. Plus, with online applications, you can quickly screen prospective tenants – for free.

    Learn more

    $3,616/mo

    Rent Zestimate®

    Refinance and save

    $3,072/mo

    Est. payment

    Refinancing to a lower rate could help reduce your monthly payments and save thousands over the life of the loan.

    See today's rates

    $3,072/mo

    Est. payment

    Explore your selling options

    Work with a Zillow partner agent

    Leverage their expertise and Zillow's premium Showcase listings to get your home seen by more buyers.

    Get started

    List with your own agent

    Get your home in front of millions of buyers by listing it on Zillow.

    Learn how to do it

    Sell it yourself

    Take full control of how buyers see your home on Zillow by listing For Sale by Owner (FSBO).

    List your home

    What's special

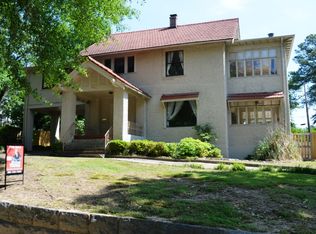
    Architectural Jewel on 2 lots in Hillcrest! Features formal living & dining rooms, high ceilings, crown moldings, fin de siecle iron work, original antique fans, fireplace, herringbone wood floors, 2 sunrooms w/marble floors overlooking pool. Upstairs is primary suite, 3 bedrooms, bath, sunroom, stairway to floored attic. Outside a circle drive leads to a porte cochere, back lawn, garage apt & pool area. Home was extensively renovated, but has been a rental & needs TLC. Priced "AS IS."

    This property is off market, which means it's not currently listed for sale or rent on Zillow. This may be different from what's available on other websites or public sources.

    Zillow last checked:

    Listing updated:

    Listed by:

    Sherry Curry 501-351-5646,

    Charlotte John Company (Little Rock),

    Jeffrey Curry-Ledbetter 501-650-2700,

    Charlotte John Company (Little Rock)

    Bought with:

    Jamie M Hoffman, AR

    River Rock Realty Company

    Source: CARMLS,MLS#: 22006961MLS Logo

    Facts & features

    Interior

    Bedrooms & bathrooms
    • Bedrooms: 4
    • Bathrooms: 3
    • Full bathrooms: 2
    • 1/2 bathrooms: 1
    Dining room
    • Features: Separate Breakfast Rm
    Heating
    • Natural Gas
    Cooling
    • Electric
    Appliances
    • Included: Free-Standing Range, Double Oven, Electric Range, Dishwasher, Disposal, Refrigerator
    Features
    • 4 Bedrooms Same Level
    • Flooring: Wood, Tile, Natural Stone Tile
    • Has fireplace: Yes
    • Fireplace features: Gas Starter, Gas Logs Present, Glass Doors
    Interior area
    • Total structure area: 3,329
    • Total interior livable area: 3,329 sqft

    Property

    Parking
    • Total spaces: 2
    • Parking features: Garage, Carport, Two Car, Garage Apartment
    • Has garage: Yes
    • Has carport: Yes
    Features
    • Levels: Two
    • Stories: 2
    • Waterfront features: River
    • Body of water: River: Arkansas River
    Lot
    • Size: 0.30 Acres
    • Features: Sloped

    Construction

    Type & style
    • Home type: SingleFamily
    • Architectural style: Craftsman
    • Property subtype: Single Family Residence
    Materials
    • Stucco
    • Foundation: Other
    • Roof: Tile
    Condition
    • New construction: No
    • Year built: 1926

    Utilities & green energy

    • Electric: Elec-Municipal (+Entergy)
    • Gas: Gas-Natural
    • Sewer: Public Sewer
    • Water: Public
    • Utilities for property: Natural Gas Connected, Cable Connected

    Community & neighborhood

    Community
    • Community features: Tennis Court(s), Playground, Picnic Area, No Fee, Golf, Fitness/Bike Trail
    Location
    • Region: Little Rock
    • Subdivision: Midland Hills

    HOA & financial

    HOA
    • Has HOA: No

    Other

    Other facts
    • Listing terms: Conventional,Cash
    • Road surface type: Paved

    Price history

    DateEventPrice
    4/26/2022Sold$550,000$165/sqft
    Source: CARMLS #22006961 Report a problem
    3/23/2022Price change$550,000-3.5%$165/sqft
    Source: CARMLS #22006961 Report a problem
    3/5/2022Listed for sale$569,900$171/sqft
    Source: CARMLS #22006961 Report a problem

    Public tax history

    Tax history is unavailable.

    Neighborhood: Hillcrest

    Nearby schools

    GreatSchools rating
    Schools provided by the listing agent
    • Elementary: Pulaski Heights
    • Middle: Pulaski Heights
    • High: Central

    Source: CARMLS. This data may not be complete. We recommend contacting the local school district to confirm school assignments for this home.

    Get pre-qualified for a loan
    At Zillow Home Loans, we can pre-qualify you in as little as 5 minutes with no impact to your credit score.

    An equal housing lender. NMLS #10287.

    Sell for more on Zillow
    Get a Zillow Showcase℠ listing at no additional cost and you could sell for .
    $503,200
    2% more
    +$10,064
    With Zillow Showcase(estimated)
    $513,264