Well, you probably haven't seen a listing like THIS very often! You're invited to 321 Farnum Rd .,walking distance to Media for shopping & dining & fun! (circa 1950) in Upper Providence Twp. Something here for everybody in their 'home town'! So exciting! The stone & stucco cape cod home sits pretty on almost a 1/2 acre, back off the road, at the end of the blacktopped d/way that has room for multiple cars. It is peacefully enveloped in lush, mature landscaping, bushes & trees, w/an amazing back yard that will be perfect for any kind of events you plan. Check out the expansive, newly grouted, slate patio complete w/a pergola! Just picture the parties you will have here w/family & friends! The main house boasts 4 BR & 2 1/2 Baths. Some amenities: loads of CF's, recessed lights, newly painted 'Agreeable Gray' walls t/o & new carpeting, (9/24 ),freshly silver-coated roof over the addition(10/24 ), ductwork cleaning, 200 amp electric, power washing, tree pruning, Lawn Doctor lime application, high end HVAC system, 2 brand new mini-splits in the 2nd floor BR's that cost over $11,000, & 6-panel doors t/o. The surprise is that, above the oversized 2-car garage is almost 500 sq ft of bonus space! Think of all the ways you could utilize it! This whole building was custom designed so that the seller could practice as a therapist from here. Do you have a need like that? Think about for a home-based business, dance, music or art studio, exercise get-away, teenager's happy place, private guest house or in-law space where everyone reunites at the main house for meals and togetherness. The possibilities are endless!( It cannot be rented & cannot have a kitchen, though.) The whole place has been painted & new carpets installed. Let's run thru the main house. The inviting covered front porch gives entry to a spacious, fireside LR complete w/a huge bay window that looks out to the front yard. The DR is just off the good-sized kitchen that shows off tons of cherry cabinets (some of which have glass doors), granite c/tops, stainless appliances, a pantry, wide & deep soft close drawers, stainless sink w/gooseneck faucet w/an opening in the wall w/pendant light so you can see out to the Family Room, a brand new garbage disposal, a fridge w/icemaker, under counter lights , 5-burner stove, a $700+ new fingerprint resistant DW -9/24.The focal point of the FR is the raised hearth FP w/arched brick insert for that dramatic effect & a wood mantle. This room also comes w/yet another a wonderful bay window w/deep sill. The LR, DR and FR have wood look engineered floors. There is a cute PR off the FR. What was once a breezeway is now a finished sunroom. So great to have all this extra space! This room connects the house to the garage. It's tiled flooring and fabulous sliding French doors make you want to take pause & relax for a while. The back slider provides access to the amazing yard surrounded by a black aluminum fence. There is access from here to the very large 2-car garage. w/2 windows, newer doors w/electric openers & block walls. Amazing space here for all the extras too! The primary BR, that boasts ceiling beam accents & a double mirrored closet.. and one other BR can be found on the first floor. How convenient! The upgraded full bath has been carefully planned out. The W/I shower tile is so warm & inviting. Take note of a bidet attached to the toilet. BR's 3 & 4 are on the 2nd floor along w/another full bath! The completely finished lower level is quite expansive. New luxury flooring was just laid before listing. This space is open for whatever you want to do with it. There is a storage area under the steps, huge double closet w/lots of shelves, an egress window, BI shelves, 2 glass block windows & an maple kitchenette w/fridge. Party Time! In the utility room you'll find the w/d, newer laundry tub, Tempstar HVAC, Bradford White hot water heater, clean cemented floor painted gray & an insulated crawl space area. FREE HOME WARRANTY!
Sold for $740,000
$740,000
321 Farnum Rd, Media, PA 19063
4beds
2,862sqft
Single Family Residence
Built in 1950
0.5 Acres Lot
$1,059,700 Zestimate®
$259/sqft
$4,878 Estimated rent
Home value
$1,059,700
$943,000 - $1.21M
$4,878/mo
Zestimate® history
Owner options
List your home for rent
$4,878/mo
Rent Zestimate®
Find your next renter with Zillow Rental Manager. Plus, with online applications, you can quickly screen prospective tenants – for free.
$4,878/mo
Rent Zestimate®
Refinance and save
$5,216/mo
Est. payment
Refinancing to a lower rate could help reduce your monthly payments and save thousands over the life of the loan.
$5,216/mo
Est. payment
Explore your selling options
Work with a Zillow partner agent
Leverage their expertise and Zillow's premium Showcase listings to get your home seen by more buyers.
Get startedList with your own agent
Get your home in front of millions of buyers by listing it on Zillow.
Learn how to do itSell it yourself
Take full control of how buyers see your home on Zillow by listing For Sale by Owner (FSBO).
List your homeWhat's special
Zillow last checked:
Listing updated:
Listed by:
Maureen Ingelsby 610-574-6203,
Keller Williams Real Estate - Media
Bought with:
Christina Cardone, RS271169
Keller Williams Real Estate - Media
Source: Bright MLS,MLS#: PADE2077548
Facts & features
Interior
Bedrooms & bathrooms
- Bedrooms: 4
- Bathrooms: 3
- Full bathrooms: 2
- 1/2 bathrooms: 1
- Main level bathrooms: 2
- Main level bedrooms: 2
Rooms
- Room types: Living Room, Dining Room, Primary Bedroom, Bedroom 2, Bedroom 3, Bedroom 4, Kitchen, Family Room, Foyer, Bedroom 1, Recreation Room, Solarium, Bathroom 1, Full Bath, Half Bath
Basement
- Area: 0
Heating
- Forced Air, Heat Pump, Programmable Thermostat, Natural Gas
Cooling
- Central Air, Natural Gas
Appliances
- Included: Microwave, Built-In Range, Dishwasher, Disposal, Dryer, Ice Maker, Extra Refrigerator/Freezer, Oven, Refrigerator, Stainless Steel Appliance(s), Cooktop, Washer, Water Heater, Gas Water Heater
- Laundry: In Basement, Dryer In Unit, Has Laundry, Lower Level, Washer In Unit
Features
- Bathroom - Stall Shower, Ceiling Fan(s), Entry Level Bedroom, Family Room Off Kitchen, Open Floorplan, Kitchen - Galley, Kitchenette, Pantry, Dry Wall, Block Walls, Plaster Walls
- Flooring: Carpet, Ceramic Tile, Engineered Wood, Hardwood, Laminate, Vinyl
- Doors: Sliding Glass, Storm Door(s), Insulated, Six Panel
- Windows: Bay/Bow, Double Pane Windows, Replacement, Screens, Storm Window(s), Vinyl Clad
- Basement: Full,Improved,Exterior Entry,Partially Finished,Windows,Finished,Concrete,Shelving,Space For Rooms
- Number of fireplaces: 2
- Fireplace features: Brick, Glass Doors, Gas/Propane, Mantel(s), Wood Burning, Metal, Insert, Heatilator
Interior area
- Total structure area: 2,862
- Total interior livable area: 2,862 sqft
- Finished area above ground: 2,862
- Finished area below ground: 0
Property
Parking
- Total spaces: 7
- Parking features: Storage, Garage Faces Front, Garage Door Opener, Oversized, Inside Entrance, Detached, Driveway
- Garage spaces: 2
- Uncovered spaces: 5
Accessibility
- Accessibility features: Grip-Accessible Features
Features
- Levels: One and One Half
- Stories: 1.5
- Patio & porch: Breezeway, Porch, Patio
- Exterior features: Extensive Hardscape, Lighting
- Pool features: None
- Fencing: Aluminum,Privacy,Back Yard
- Has view: Yes
- View description: Garden, Street
Lot
- Size: 0.5 Acres
- Dimensions: 100.00 x 246.00 x 244
- Features: Front Yard, Interior Lot, Landscaped, Level, Rear Yard, Private, SideYard(s), Suburban
Details
- Additional structures: Above Grade, Below Grade, Outbuilding
- Parcel number: 35000035700
- Zoning: RESIDENTIAL
- Special conditions: Standard
Construction
Type & style
- Home type: SingleFamily
- Architectural style: Cape Cod
- Property subtype: Single Family Residence
Materials
- Stucco, Stone, Vinyl Siding, Masonry
- Foundation: Block, Concrete Perimeter, Crawl Space
- Roof: Architectural Shingle,Flat
Condition
- Excellent
- New construction: No
- Year built: 1950
Utilities & green energy
- Electric: Circuit Breakers
- Sewer: Public Sewer
- Water: Public
- Utilities for property: Cable Available, Electricity Available, Natural Gas Available, Water Available
Community & HOA
Community
- Subdivision: Holly House
HOA
- Has HOA: No
Location
- Region: Media
- Municipality: UPPER PROVIDENCE TWP
Financial & listing details
- Price per square foot: $259/sqft
- Tax assessed value: $412,540
- Annual tax amount: $8,548
- Date on market: 11/1/2024
- Listing agreement: Exclusive Right To Sell
- Listing terms: Cash,Conventional,FHA,VA Loan
- Inclusions: Washer, Dryer, Refrigerator In Kitchen, Fridge In Lower Level, All In "as-is" Condition.
- Ownership: Fee Simple
- Road surface type: Black Top
Price history
| Date | Event | Price |
|---|---|---|
| 12/16/2024 | Sold | $740,000+1.4%$259/sqft |
Source:  Bright MLS #PADE2077548 Report a problem Bright MLS #PADE2077548 Report a problem | ||
| 11/4/2024 | Pending sale | $729,977$255/sqft |
Source: Bright MLS #PADE2077548 Report a problem | ||
| 11/2/2024 | Listed for sale | $729,977$255/sqft |
Source: Bright MLS #PADE2077548 Report a problem | ||
Public tax history
| Year | Property taxes | Tax assessment |
|---|---|---|
| 2026 | $9,344 +3.1% | $412,540 |
| 2025 | $9,062 +6% | $412,540 |
| 2024 | $8,549 +3.6% | $412,540 |
| 2023 | $8,249 +3% | $412,540 |
| 2022 | $8,012 +0.2% | $412,540 |
| 2021 | $7,998 +497.2% | $412,540 +68.2% |
| 2020 | $1,339 -84.5% | $245,240 |
| 2019 | $8,659 +1.6% | $245,240 |
| 2018 | $8,527 +533.5% | $245,240 |
| 2017 | $1,346 | $245,240 |
| 2016 | $1,346 | $245,240 |
| 2015 | $1,346 | $245,240 |
| 2014 | $1,346 +2.8% | $245,240 |
| 2013 | $1,310 +2.8% | $245,240 |
| 2012 | $1,274 +0.3% | $245,240 |
| 2011 | $1,270 +2% | $245,240 |
| 2010 | $1,245 +7.5% | $245,240 |
| 2009 | $1,158 | $245,240 |
| 2008 | $1,158 +8.3% | $245,240 |
| 2007 | $1,069 | $245,240 |
| 2006 | $1,069 | $245,240 |
| 2005 | $1,069 -2% | $245,240 |
| 2004 | $1,091 +8.5% | $245,240 |
| 2003 | $1,005 +7.9% | $245,240 |
| 2002 | $932 | $245,240 |
| 2000 | $932 | $245,240 |
Find assessor info on the county website
Neighborhood: 19063
Nearby homes
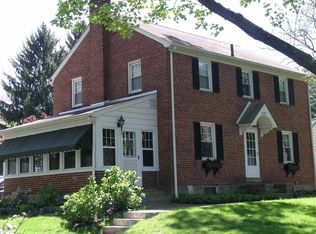
- $694,3004 bd2 ba1.9k sqft331 Farnum Rd, Media, PA 19063Off Market
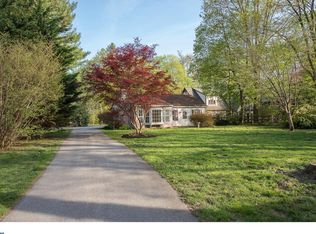
- $488,9002 bd1 ba1k sqft307 Farnum Rd, Media, PA 19063Off Market
- $1,016,7004 bd1 ba3.8k sqft315 N Providence Rd, Media, PA 19063Off Market
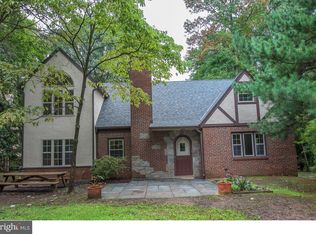
- $820,6004 bd3 ba2.6k sqft301 Farnum Rd, Media, PA 19063Off Market
- $369,400-- bd-- ba-- sqft405 N Providence Rd, Media, PA 19063Off Market
- $754,1004 bd3 ba2.1k sqft335 Farnum Rd, Media, PA 19063Off Market
- $1,348,1004 bd3 ba5k sqft405 N Providence Rd, Media, PA 19063Off Market
- $332,4002 bd2 ba1.1k sqft501 N Providence Rd APT 313, Media, PA 19063Off Market
Nearby schools
GreatSchools rating
- 9/10Media El SchoolGrades: K-5Distance: 0.4 mi
- 10/10Springton Lake Middle SchoolGrades: 6-8Distance: 1.8 mi
- 9/10Penncrest High SchoolGrades: 9-12Distance: 2.6 mi
Schools provided by the listing agent
- Elementary: Media
- Middle: Springton Lake
- High: Penncrest
- District: Rose Tree Media
Source: Bright MLS. This data may not be complete. We recommend contacting the local school district to confirm school assignments for this home.
Get a cash offer in 3 minutes
Find out how much your home could sell for in as little as 3 minutes with a no-obligation cash offer.
Estimated market value
$1,059,700
Get a cash offer in 3 minutes
Find out how much your home could sell for in as little as 3 minutes with a no-obligation cash offer.
Estimated market value
$1,059,700
- Pennsylvania
- Delaware County
- Media
- 19063
- 321 Farnum Rd
