Skip main navigation
Sold for $295,000
  • $295,000

    321 Fernhill Dr, Debary, FL 32713

    2beds
    1,390sqft
    Single Family Residence
    Built in 1995
    5,500 Square Feet Lot
    $295,900 Zestimate®
    $212/sqft
    $2,065 Estimated rent

    Home value

    $295,900

    $269,000 - $323,000

    $2,065/mo

    Zestimate® history
    Loading
    Loading...

    Owner options

    List your home for rent

    $2,065/mo

    Rent Zestimate®

    Find your next renter with Zillow Rental Manager. Plus, with online applications, you can quickly screen prospective tenants – for free.

    Learn more

    $2,065/mo

    Rent Zestimate®

    Refinance and save

    $2,270/mo

    Est. payment

    Refinancing to a lower rate could help reduce your monthly payments and save thousands over the life of the loan.

    See today's rates

    $2,270/mo

    Est. payment

    Explore your selling options

    Work with a Zillow partner agent

    Leverage their expertise and Zillow's premium Showcase listings to get your home seen by more buyers.

    Get started

    List with your own agent

    Get your home in front of millions of buyers by listing it on Zillow.

    Learn how to do it

    Sell it yourself

    Take full control of how buyers see your home on Zillow by listing For Sale by Owner (FSBO).

    List your home

    What's special

    Tile roofStainless steel refrigeratorBeautiful paver driveway
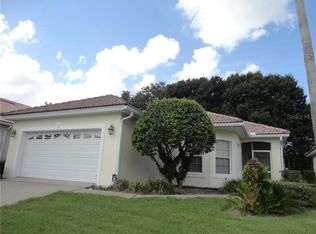
    Welcome to 321 Fernhill Drive in the Fairway Hills subdivision of Debary Country Club Community• Very well maintained home offers 2 bedrooms, 2 baths, a spacious 10X20 Florida Room and a 2 car garage. Stainless Steel Refrigerator and Washer/Dryer convey and were just purchased 11/24. The Tile Roof was cleaned in 2025. AC replaced in 2021 and last serviced 5/25 . The Beautiful Paver Driveway was added in 2022. Plumbing has been replaced and irrigation control panel was replaced in 2023. This gated community offers easy living with yard maintenance being provided as well as the use of a tennis/pickleball court. The home is conveniently located close to shopping, restaurants, hospitals, St Johns River and several Florida Springs. Close to the SunRail Station, 35 minutes to beaches and 45 minutes to Orlando. This home is move in ready, please make an appointment to tour today! No fences are allowed in this community. Please view the virtual tour of this property!

    Zillow last checked:

    Listing updated:

    Listing Provided by:

    Kim Alexander 407-221-4242,

    WATSON REALTY CORP 407-323-3200

    Bought with:

    Evelyn Malave, 3445370

    CHARLES RUTENBERG REALTY ORLANDO

    Source: Stellar MLS,MLS#: O6361483MLS LogoOriginating MLS: Orlando Regional

    Facts & features

    Interior

    Bedrooms & bathrooms
    • Bedrooms: 2
    • Bathrooms: 2
    • Full bathrooms: 2
    Primary bedroom
    • Features: Ceiling Fan(s), En Suite Bathroom, Walk-In Closet(s)
    • Level: First
    • Area: 201.25 Square Feet
    • Dimensions: 11.5x17.5
    Bedroom 2
    • Features: Ceiling Fan(s), Built-in Closet
    • Level: First
    • Area: 121 Square Feet
    • Dimensions: 11x11
    Primary bathroom
    • Features: Pantry, Dual Sinks, Shower No Tub, En Suite Bathroom, Water Closet/Priv Toilet, Linen Closet
    • Level: First
    • Area: 71.5 Square Feet
    • Dimensions: 5.5x13
    Bathroom 2
    • Features: Tub With Shower, Single Vanity
    • Level: First
    • Area: 40 Square Feet
    • Dimensions: 5x8
    Dinette
    • Level: First
    • Area: 100 Square Feet
    • Dimensions: 10x10
    Florida room
    • Features: Ceiling Fan(s)
    • Level: First
    • Area: 200 Square Feet
    • Dimensions: 10x20
    Kitchen
    • Features: Breakfast Bar, Pantry, Built-in Closet
    • Level: First
    • Area: 148.5 Square Feet
    • Dimensions: 11x13.5
    Living room
    • Features: Ceiling Fan(s)
    • Level: First
    • Area: 375.38 Square Feet
    • Dimensions: 22.75x16.5
    Heating
    • Central, Electric
    Cooling
    • Central Air
    Appliances
    • Included: Microwave, Range, Refrigerator, Washer, Dishwasher, Disposal, Dryer, Electric Water Heater
    • Laundry: Inside, Laundry Closet
    Features
    • High Ceilings, Kitchen/Family Room Combo, Living Room/Dining Room Combo, Open Floorplan, Primary Bedroom Main Floor, Thermostat, Walk-In Closet(s), Ceiling Fan(s)
    • Flooring: Laminate, Tile, Carpet
    • Windows: Window Treatments, Blinds
    • Has fireplace: No
    Interior area
    • Total structure area: 2,036
    • Total interior livable area: 1,390 sqft

    Property

    Parking
    • Total spaces: 2
    • Parking features: Driveway, Garage Door Opener, Ground Level
    • Attached garage spaces: 2
    • Has uncovered spaces: Yes
    • Details: Garage Dimensions: 19x18
    Features
    • Levels: One
    • Stories: 1
    • Patio & porch: Enclosed, Front Porch, Porch
    • Exterior features: Irrigation System, Lighting, Private Mailbox, Rain Gutters, Sidewalk, Sprinkler Metered
    Lot
    • Size: 5,500 sqft
    • Dimensions: 50 x 110
    • Features: Landscaped, Near Golf Course, Near Public Transit, Sidewalk, Street Dead-End
    • Residential vegetation: Mature Landscaping
    Details
    • Parcel number: 22183005000360
    • Zoning: RESIDENTIAL
    • Special conditions: None

    Construction

    Type & style
    • Home type: SingleFamily
    • Property subtype: Single Family Residence
    Materials
    • Stucco
    • Foundation: Slab
    • Roof: Tile
    Condition
    • New construction: No
    • Year built: 1995

    Utilities & green energy

    • Sewer: Public Sewer
    • Water: Public
    • Utilities for property: Phone Available, Public, Sewer Connected, Sprinkler Meter, Cable Available, Sprinkler Recycled, Street Lights, Underground Utilities, Water Connected, Electricity Connected

    Community & neighborhood

    Security
    • Security features: Security Lights, Smoke Detector(s), Gated Community
    Community
    • Community features: Buyer Approval Required, Clubhouse, Community Mailbox, Deed Restrictions, Gated Community - No Guard, Golf Carts OK, Golf, Playground, Restaurant, Sidewalks, Special Community Restrictions, Tennis Court(s)
    Location
    • Region: Debary
    • Subdivision: DEBARY PLANTATION

    HOA & financial

    HOA
    • Has HOA: Yes
    • HOA fee: $243 monthly
    • Amenities included: Clubhouse, Fence Restrictions, Gated, Golf Course, Playground, Tennis Court(s), Vehicle Restrictions
    • Services included: Maintenance Grounds, Security
    • Association name: Mary Renna
    • Association phone: 386-801-2521
    • Second association name: Bono & Associates
    • Second association phone: 407-233-3560
    Other fees
    • Pet fee: $0 monthly
    Other financial information
    • Total actual rent: 0

    Other

    Other facts
    • Listing terms: Cash,Conventional,FHA,VA Loan
    • Ownership: Fee Simple
    • Road surface type: Paved

    Price history

    DateEventPrice
    4/14/2026Sold$295,000$212/sqft
    Source: Stellar MLS #O6361483 Report a problem
    3/17/2026Pending sale$295,000$212/sqft
    Source: Stellar MLS #O6361483 Report a problem
    3/11/2026Listed for sale$295,000$212/sqft
    Source: Stellar MLS #O6361483 Report a problem
    3/9/2026Pending sale$295,000$212/sqft
    Source: Stellar MLS #O6361483 Report a problem
    2/19/2026Price change$295,000-4.8%$212/sqft
    Source: Stellar MLS #O6361483 Report a problem
    1/9/2026Price change$310,000-1.6%$223/sqft
    Source: Stellar MLS #O6361483 Report a problem
    11/21/2025Listed for sale$315,000+10.5%$227/sqft
    Source: Stellar MLS #O6361483 Report a problem
    2/10/2025Sold$285,000-3.4%$205/sqft
    Source: Stellar MLS #O6265468 Report a problem
    1/9/2025Pending sale$295,000$212/sqft
    Source: Stellar MLS #O6265468 Report a problem
    1/1/2025Listed for sale$295,000+34.1%$212/sqft
    Source: Stellar MLS #O6265468 Report a problem
    8/18/2020Sold$220,000$158/sqft
    Source: Public Record Report a problem
    6/21/2020Pending sale$220,000$158/sqft
    Source: KELLER WILLIAMS HERITAGE REALTY #V4914130 Report a problem
    6/20/2020Listed for sale$220,000+46.7%$158/sqft
    Source: KELLER WILLIAMS HERITAGE REALTY #V4914130 Report a problem
    5/1/2013Sold$150,000-3.2%$108/sqft
    Source: Public Record Report a problem
    2/27/2013Listed for sale$154,900+19.2%$111/sqft
    Source: Remax Associates #V4640932 Report a problem
    2/3/2000Sold$130,000+17.2%$94/sqft
    Source: Public Record Report a problem
    5/23/1996Sold$110,900$80/sqft
    Source: Public Record Report a problem

    Public tax history

    YearProperty taxesTax assessment
    2025$4,610 +5%$259,926 +4%
    2024$4,389 +6.9%$249,812 +10%
    2023$4,104 +10.1%$227,102 +10%
    2022$3,729 $206,456 +10%
    2021-- $187,687 +34.8%
    2020$2,112 $139,190 +2.3%
    2019$2,112 -3%$136,061 +1.9%
    2018$2,177 +3.3%$133,524 +2.1%
    2017$2,107 -0.9%$130,778 +2.1%
    2016$2,126 +3.8%$128,088 -2.6%
    2015$2,049 -10.1%$131,474 +0.8%
    2014$2,280 $130,431 +26.7%
    2013-- $102,912 +1.7%
    2012-- $101,192 -0.4%
    2011-- $101,621 -4%
    2010-- $105,829 -1.9%
    2009-- $107,871 -51.4%
    2007-- $221,891 +19.6%
    2006-- $185,605 +32.6%
    2005-- $139,936 +15%
    2004-- $121,718 +2.2%
    2003-- $119,153 +3.9%
    2002-- $114,680 +4.6%
    2001-- $109,660 +6.7%
    2000-- $102,754

    Find assessor info on the county website

    Neighborhood: 32713

    Nearby schools

    GreatSchools rating
    Get a cash offer in 3 minutes
    Find out how much your home could sell for in as little as 3 minutes with a no-obligation cash offer.
    Estimated market value
    $295,900
    Get a cash offer in 3 minutes
    Find out how much your home could sell for in as little as 3 minutes with a no-obligation cash offer.
    Estimated market value
    $295,900