Meticulously transformed into a one-of-a-kind private residence from the firehouse build in 1900,, this iconic property presents a rare opportunity to own a piece of American urban planning history—thoughtfully reimagined with every modern luxury seamlessly woven into its original character. Originally acquired from the City of Gaithersburg in 2013, the home has been completely renovated and re-envisioned by its current owners. Distinctive features include a charming outdoor greenhouse, a striking green tin roof, and a detached two-car garage topped by a private apartment—ideal for guests, rental income, or a studio retreat. At the heart of the home, the gourmet kitchen is designed to impress, featuring a six-burner gas range, rich cherrywood cabinetry, and direct access to a spacious deck. The open-concept layout flows effortlessly into a grand dining area and an inviting family area, anchored by a dramatic three-sided gas fireplace, creating the perfect setting for both everyday living and casual entertaining. The main level is completed by a private bedroom suite with a full bath and convenient washer and dryer. A home office and half bath add to the convenience of the main level. A striking walnut staircase with a sleek, modern banister leads to the upper level, where a comfortable sitting area connects two additional bedrooms. The luxurious primary suite boasts a beautifully updated spa-inspired bath, while a thoughtfully placed laundry and craft room adds ease and functionality. Geo-thermal HVAC and zones bring this unique home into the 21st century! 3,712 Square Feet | 4 Bedrooms | 4.5 Bathrooms
Sold for $1,495,000
$1,495,000
321 Firehouse Ln, Gaithersburg, MD 20878
5beds
3,712sqft
Single Family Residence
Built in 1900
8,700 Square Feet Lot
$1,494,600 Zestimate®
$403/sqft
$4,173 Estimated rent
Home value
$1,494,600
$1.38M - $1.63M
$4,173/mo
Zestimate® history
Owner options
List your home for rent
$4,173/mo
Rent Zestimate®
Find your next renter with Zillow Rental Manager. Plus, with online applications, you can quickly screen prospective tenants – for free.
$4,173/mo
Rent Zestimate®
Refinance and save
$10,006/mo
Est. payment
Refinancing to a lower rate could help reduce your monthly payments and save thousands over the life of the loan.
$10,006/mo
Est. payment
Explore your selling options
Work with a Zillow partner agent
Leverage their expertise and Zillow's premium Showcase listings to get your home seen by more buyers.
Get startedList with your own agent
Get your home in front of millions of buyers by listing it on Zillow.
Learn how to do itSell it yourself
Take full control of how buyers see your home on Zillow by listing For Sale by Owner (FSBO).
List your homeWhat's special
Zillow last checked:
Listing updated:
Listed by:
Elaine Koch 301-641-5865,
TTR Sotheby's International Realty
Bought with:
Ellie Hitt, 583006
RE/MAX Realty Centre, Inc.
Source: Bright MLS,MLS#: MDMC2229154
Facts & features
Interior
Bedrooms & bathrooms
- Bedrooms: 5
- Bathrooms: 5
- Full bathrooms: 4
- 1/2 bathrooms: 1
- Main level bathrooms: 2
- Main level bedrooms: 1
Rooms
- Room types: Sitting Room
Sitting room
- Level: Upper
Heating
- Zoned, Natural Gas
Cooling
- Other, Electric
Appliances
- Included: Gas Water Heater
Features
- Basement: Unfinished
- Number of fireplaces: 1
Interior area
- Total structure area: 5,568
- Total interior livable area: 3,712 sqft
- Finished area above ground: 3,712
- Finished area below ground: 0
Property
Parking
- Total spaces: 2
- Parking features: Garage Faces Side, Detached
- Garage spaces: 2
Accessibility
- Accessibility features: None
Features
- Levels: Four
- Stories: 4
- Pool features: Community
Lot
- Size: 8,700 Square Feet
Details
- Additional structures: Above Grade, Below Grade, Outbuilding
- Parcel number: 160902922485
- Zoning: R
- Zoning description: RESIDENTIAL
- Special conditions: Standard
Construction
Type & style
- Home type: SingleFamily
- Architectural style: Colonial
- Property subtype: Single Family Residence
Materials
- Brick
- Foundation: Concrete Perimeter
Condition
- Excellent
- New construction: No
- Year built: 1900
Utilities & green energy
- Sewer: Public Sewer
- Water: Public
Community & HOA
Community
- Subdivision: Kentlands Gatehouse
HOA
- Has HOA: Yes
- Amenities included: Basketball Court, Bike Trail, Clubhouse, Common Grounds, Community Center, Lake, Jogging Path, Pool
- Services included: Management, Lawn Care Front, Reserve Funds, Road Maintenance, Trash
- HOA fee: $181 monthly
- HOA name: ASSOCIA CMC MANAGEMENT
Location
- Region: Gaithersburg
- Municipality: City of Gaithersburg
Financial & listing details
- Price per square foot: $403/sqft
- Tax assessed value: $1,104,700
- Annual tax amount: $14,318
- Date on market: 7/16/2026
- Listing agreement: Exclusive Right To Sell
- Ownership: Fee Simple
Price history
| Date | Event | Price |
|---|---|---|
| 7/10/2026 | Sold | $1,495,000+647.5%$403/sqft |
Source:  Bright MLS #MDMC2229154 Report a problem Bright MLS #MDMC2229154 Report a problem | ||
| 7/17/2013 | Sold | $200,000$54/sqft |
Source: Public Record Report a problem | ||
Public tax history
| Year | Property taxes | Tax assessment |
|---|---|---|
| 2025 | $13,626 +2.5% | $1,063,133 +4.1% |
| 2024 | $13,295 +4.7% | $1,021,567 +4.2% |
| 2023 | $12,697 +3.8% | $980,000 +0.9% |
| 2022 | $12,234 +0.4% | $971,267 +0.9% |
| 2021 | $12,180 +1.2% | $962,533 +0.9% |
| 2020 | $12,033 +0.1% | $953,800 |
| 2019 | $12,023 -0.6% | $953,800 +0.4% |
| 2018 | $12,091 -1.6% | $950,000 +0.2% |
| 2017 | $12,293 | $948,100 +3.6% |
| 2016 | -- | $914,933 -0.5% |
| 2015 | -- | $919,367 |
Find assessor info on the county website
Neighborhood: Kentlands
Nearby homes
- $1,053,1003 bd3 ba2.8k sqft111 Hart Rd, Gaithersburg, MD 20878Off Market
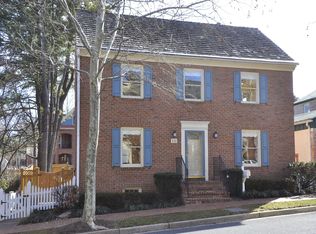
- $786,500-- bd3 ba1.9k sqft102 Hart Rd, Gaithersburg, MD 20878Off Market
- $807,5003 bd4 ba1.9k sqft104 Hart Rd, Gaithersburg, MD 20878Off Market
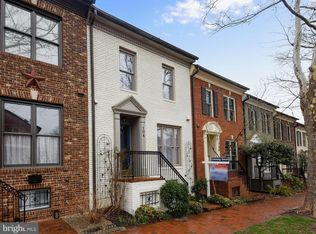
- $964,8003 bd4 ba1.9k sqft115 Hart Rd, Gaithersburg, MD 20878Off Market
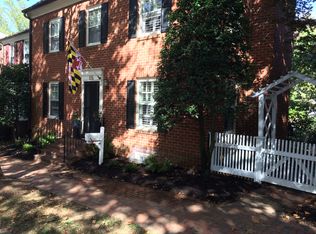
- $775,4003 bd4 ba2.5k sqft106 Hart Rd, Gaithersburg, MD 20878Off Market
- $1,384,4004 bd2 ba5k sqft231 Firehouse Ln, Gaithersburg, MD 20878Off Market
- $754,600-- bd3 ba1.9k sqft108 Hart Rd, Gaithersburg, MD 20878Off Market
- $820,9004 bd4 ba2.7k sqft110 Hart Rd, Gaithersburg, MD 20878Off Market
Nearby schools
GreatSchools rating
- 9/10Rachel Carson Elementary SchoolGrades: PK-5Distance: 0.4 mi
- 6/10Lakelands Park Middle SchoolGrades: 6-8Distance: 0.4 mi
- 6/10Quince Orchard High SchoolGrades: 9-12Distance: 0.8 mi
Schools provided by the listing agent
- District: Montgomery County Public Schools
Source: Bright MLS. This data may not be complete. We recommend contacting the local school district to confirm school assignments for this home.
Get a cash offer in 3 minutes
Find out how much your home could sell for in as little as 3 minutes with a no-obligation cash offer.
Estimated market value
$1,494,600
Get a cash offer in 3 minutes
Find out how much your home could sell for in as little as 3 minutes with a no-obligation cash offer.
Estimated market value
$1,494,600
- Maryland
- Montgomery County
- Gaithersburg
- 20878
- Kentlands
- 321 Firehouse Ln
