Welcome to a beautifully maintained 3-bedroom, 2-bath home nestled inside a secure, gated community of MADISON PLACE. From the moment you step inside, you’ll appreciate the warmth, comfort, and thoughtful modern touches this home provides like surround sound and under cabinet lighting.
The remote primary suite is a true retreat, featuring two walk-in closets, a relaxing jetted tub, and plenty of space to unwind. The heart of the home centers around the kitchen, where you’ll enjoy stainless steel appliances, a kitchen island, built-in wine rack, breakfast bar, and a charming window bench perfect for morning coffee. Both the kitchen fridge and garage fridge stay but is not warrantied.
The inviting living room is anchored by a gas fireplace, beautifully framed with built in shelving and cabinetry, creating the perfect setting for gatherings or cozy nights in. Refinished wood floors flow through the main living area, complemented by fresh paint, new carpet, and elegant crown molding, giving the home a polished, move in ready feel.
Step outside to a spacious backyard complete with a storage shed, plenty of room to play or entertain, and an extended patio with a gas hookup, ideal for grilling and outdoor dining.
Additional features include a two car garage and a dedicated utility room for your washer and dryer, helping keep life simple and organized.
This home brings together comfort, style, and the added benefit of a gated community. Come see why this is the perfect place to call home.
Sold
Price Unknown
321 Fletcher Dr, Bossier City, LA 71112
3beds
1,645sqft
Single Family Residence
Built in 2002
10,223 Square Feet Lot
$272,200 Zestimate®
$--/sqft
$1,906 Estimated rent
Home value
$272,200
$240,000 - $310,000
$1,906/mo
Zestimate® history
Owner options
List your home for rent
$1,906/mo
Rent Zestimate®
Find your next renter with Zillow Rental Manager. Plus, with online applications, you can quickly screen prospective tenants – for free.
$1,906/mo
Rent Zestimate®
Refinance and save
$120/mo
Est. payment
Refinancing to a lower rate could help reduce your monthly payments and save thousands over the life of the loan.
$120/mo
Est. payment
Explore your selling options
Work with a Zillow partner agent
Leverage their expertise and Zillow's premium Showcase listings to get your home seen by more buyers.
Get startedList with your own agent
Get your home in front of millions of buyers by listing it on Zillow.
Learn how to do itSell it yourself
Take full control of how buyers see your home on Zillow by listing For Sale by Owner (FSBO).
List your homeWhat's special
Two car garageElegant crown moldingBuilt-in wine rackRelaxing jetted tubStainless steel appliancesUnder cabinet lightingFresh paint
Zillow last checked:
Listing updated:
Listed by:
Whitney Jeffrey 0995714927 318-747-3117,
Summit Executive Realty 318-747-3117
Bought with:
Adam Lytle
Berkshire Hathaway HomeServices Ally Real Estate
Source: NTREIS,MLS#: 21116435
Facts & features
Interior
Bedrooms & bathrooms
- Bedrooms: 3
- Bathrooms: 2
- Full bathrooms: 2
Primary bedroom
- Features: Ceiling Fan(s), Dual Sinks, En Suite Bathroom, Jetted Tub, Separate Shower, Walk-In Closet(s)
- Level: First
- Dimensions: 0 x 0
Dining room
- Level: First
- Dimensions: 0 x 0
Kitchen
- Features: Breakfast Bar, Built-in Features, Eat-in Kitchen, Granite Counters, Kitchen Island
- Level: First
- Dimensions: 0 x 0
Living room
- Features: Built-in Features, Fireplace
- Level: First
- Dimensions: 0 x 0
Utility room
- Features: Utility Room
- Level: First
- Dimensions: 0 x 0
Heating
- Central, Natural Gas
Cooling
- Central Air, Ceiling Fan(s), Electric
Appliances
- Included: Dishwasher, Electric Range, Microwave, Refrigerator
- Laundry: Washer Hookup, Electric Dryer Hookup, Laundry in Utility Room
Features
- Eat-in Kitchen, Granite Counters, Kitchen Island, Open Floorplan, Walk-In Closet(s), Wired for Sound
- Flooring: Carpet, Ceramic Tile, Wood
- Has basement: No
- Number of fireplaces: 1
- Fireplace features: Gas
Interior area
- Total interior livable area: 1,645 sqft
Property
Parking
- Total spaces: 2
- Parking features: Door-Single, Driveway, Garage Faces Front, Garage
- Attached garage spaces: 2
- Has uncovered spaces: Yes
Features
- Levels: One
- Stories: 1
- Patio & porch: Rear Porch, Covered
- Pool features: None
- Fencing: Back Yard,Wood
Lot
- Size: 10,223 Square Feet
- Dimensions: 65 x 150 x 67 x 166
Details
- Additional structures: Shed(s)
- Parcel number: 155077
Construction
Type & style
- Home type: SingleFamily
- Architectural style: Detached
- Property subtype: Single Family Residence
Materials
- Brick
- Foundation: Slab
- Roof: Shingle
Condition
- Year built: 2002
Utilities & green energy
- Sewer: Public Sewer
- Water: Public
- Utilities for property: Sewer Available, Water Available
Community & HOA
Community
- Features: Gated, Sidewalks
- Security: Security System
- Subdivision: MADISON PLACE
HOA
- Has HOA: Yes
- Services included: Security
- HOA fee: $120 annually
- HOA name: Madison Place
- HOA phone: 000-000-0000
Location
- Region: Bossier City
Financial & listing details
- Tax assessed value: $228,519
- Annual tax amount: $2,006
- Date on market: 11/19/2025
- Cumulative days on market: 105 days
Price history
| Date | Event | Price |
|---|---|---|
| 3/31/2026 | Sold | -- |
Source: NTREIS #21116435 Report a problem | ||
| 3/28/2026 | Pending sale | $270,000$164/sqft |
Source: NTREIS #21116435 Report a problem | ||
| 3/5/2026 | Contingent | $270,000$164/sqft |
Source: NTREIS #21116435 Report a problem | ||
| 2/20/2026 | Price change | $270,000-1.8%$164/sqft |
Source: NTREIS #21116435 Report a problem | ||
| 11/19/2025 | Listed for sale | $275,000+26.1%$167/sqft |
Source: NTREIS #21116435 Report a problem | ||
| 1/19/2019 | Sold | -- |
Source: Agent Provided Report a problem | ||
| 12/17/2018 | Listed for sale | $218,000$133/sqft |
Source: Diamond Realty & Associates #237704 Report a problem | ||
| 3/3/2017 | Sold | -- |
Source: Public Record Report a problem | ||
| 6/13/2006 | Sold | -- |
Source: Public Record Report a problem | ||
Public tax history
| Year | Property taxes | Tax assessment |
|---|---|---|
| 2025 | $2,006 -1.9% | $22,852 -0.7% |
| 2024 | $2,044 +19% | $23,011 +18.7% |
| 2023 | $1,719 +0.5% | $19,388 |
| 2022 | $1,711 | $19,388 |
| 2021 | $1,711 | $19,388 |
| 2020 | $1,711 -1.2% | $19,388 +0.5% |
| 2019 | $1,732 -32.1% | $19,290 +0% |
| 2018 | $2,550 +465.9% | $19,289 |
| 2017 | $451 +16.1% | $19,289 +13.9% |
| 2016 | $388 | $16,930 -0.3% |
| 2015 | $388 +0.5% | $16,980 |
| 2014 | $386 -70% | $16,980 |
| 2013 | $1,286 | $16,980 |
| 2012 | $1,286 +7% | $16,980 +3.7% |
| 2011 | $1,202 +1.6% | $16,370 |
| 2010 | $1,183 | $16,370 |
Find assessor info on the county website
Neighborhood: 71112
Nearby homes
- $297,8003 bd2 ba1.9k sqft317 Fletcher Dr, Bossier City, LA 71112Off Market
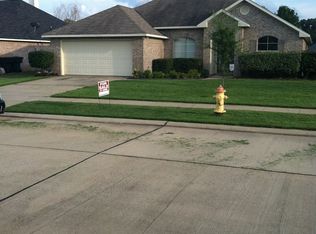
- $310,1003 bd2 ba2.1k sqft325 Fletcher Dr, Bossier City, LA 71112Off Market
- $300,5003 bd2 ba1.9k sqft313 Fletcher Dr, Bossier City, LA 71112Off Market

- $--3 bd2 ba1.5k sqft329 Fletcher Dr, Bossier City, LA 71112Sold
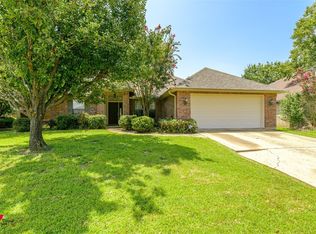
- $252,9003 bd2 ba1.6k sqft219 Melissa Ln, Bossier City, LA 71112Off Market
- $278,9003 bd2 ba1.7k sqft217 Melissa Ln, Bossier City, LA 71112Off Market
- $284,5003 bd2 ba1.9k sqft221 Melissa Ln, Bossier City, LA 71112Off Market
- $283,4003 bd2 ba1.9k sqft309 Fletcher Dr, Bossier City, LA 71112Off Market
Nearby schools
GreatSchools rating
- 5/10Curtis Elementary SchoolGrades: 4-5Distance: 1.2 mi
- 7/10Elm Grove Middle SchoolGrades: 6-8Distance: 1.4 mi
- 8/10Parkway High SchoolGrades: 8-12Distance: 1.7 mi
Schools provided by the listing agent
- Elementary: Bossier ISD schools
- Middle: Bossier ISD schools
- High: Bossier ISD schools
- District: Bossier PSB
Source: NTREIS. This data may not be complete. We recommend contacting the local school district to confirm school assignments for this home.
Sell for more on Zillow
Get a Zillow Showcase℠ listing at no additional cost and you could sell for .
$272,200
2% more
+$5,444
With Zillow Showcase(estimated)
$277,644
- Louisiana
- Bossier Parish
- Bossier City
- 71112
- 321 Fletcher Dr
Nearby cities
Nearby zip codes
Other Bossier City Topics
