Skip main navigation
Off market
  • $348,900

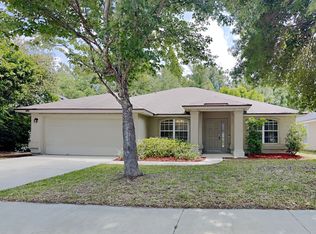
    321 Fort Milton Dr, Jacksonville, FL 32220

    4beds
    2,364sqft
    SingleFamily
    Built in 2005
    6,599 Square Feet Lot
    $348,900 Zestimate®
    $148/sqft
    $2,400 Estimated rent

    Home value

    $348,900

    $331,000 - $366,000

    $2,400/mo

    Zestimate® history
    Loading
    Loading...

    Owner options

    List your home for rent

    $2,400/mo

    Rent Zestimate®

    Find your next renter with Zillow Rental Manager. Plus, with online applications, you can quickly screen prospective tenants – for free.

    Learn more

    $2,400/mo

    Rent Zestimate®

    Refinance and save

    $2,421/mo

    Est. payment

    Refinancing to a lower rate could help reduce your monthly payments and save thousands over the life of the loan.

    See today's rates

    $2,421/mo

    Est. payment

    Explore your selling options

    Work with a Zillow partner agent

    Leverage their expertise and Zillow's premium Showcase listings to get your home seen by more buyers.

    Get started

    List with your own agent

    Get your home in front of millions of buyers by listing it on Zillow.

    Learn how to do it

    Sell it yourself

    Take full control of how buyers see your home on Zillow by listing For Sale by Owner (FSBO).

    List your home

    What's special

    Shows like a model! This spacious home has it all with vinyl plank flooring and new carpeting throughout. Huge, eat-in kitchen with walk in pantry, stainless steel appliances, and a farm sink opens to family room with fireplace. Features include high ceilings and plantation shutters with formal dining room and an office. Master suite with tray ceiling, garden tub, separate shower. Upstairs bonus room with private bath. Enjoy evenings on the screened porch overlooking the large, private backyard. A/C two years old and high efficiency smart water heater.

    This property is off market, which means it's not currently listed for sale or rent on Zillow. This may be different from what's available on other websites or public sources.

    Facts & features

    Interior

    Bedrooms & bathrooms
    • Bedrooms: 4
    • Bathrooms: 3
    • Full bathrooms: 3
    Heating
    • Forced air, Electric
    Cooling
    • Central
    Appliances
    • Included: Dishwasher, Garbage disposal, Microwave, Range / Oven, Refrigerator
    • Laundry: Washer/Dryer Connect
    Features
    • Ceiling Fan(s), Breakfast Bar, Walk-In Closet(s), Separate Dining Room, LIBRARY/OFFICE, Entrance Foyer, Family Room, Ceiling 8+ Ft., Lndry/Util. (inside), Eating Space-Kitchen, Pantry - Walk in, Vaulted/Cath. Ceil., Bonus Room/Game Room
    • Flooring: Carpet, Linoleum / Vinyl
    • Doors: Sliding Glass Dr(s)
    • Windows: Window Treatments
    • Has fireplace: Yes
    • Fireplace features: 1 Fireplace, Frplc-Fam Rm/Den/Gr, Electric Fireplace
    Interior area
    • Structure area source: Tax Roll
    • Total interior livable area: 2,364 sqft

    Property

    Parking
    • Parking features: Garage - Attached
    Features
    • Patio & porch: Porch - Screen
    • Exterior features: Stucco, Wood
    • Fencing: Fenced Rear
    Lot
    • Size: 6,599 Square Feet
    • Features: Sidewalks, Cul-de-Sac, Irregular Lot, Curb & Gutter, Suburban
    Details
    • Parcel number: 0018200840

    Construction

    Type & style
    • Home type: SingleFamily
    • Architectural style: Traditional
    Materials
    • Roof: Asphalt
    Condition
    • Year built: 2005

    Utilities & green energy

    • Sewer: Public Sewer
    • Water: Public
    • Utilities for property: Sep Irrigation Meter
    Green energy
    • Energy efficient items: Zoned System

    Community & HOA

    Community
    • Security: Smoke Detector(s)
    HOA
    • Has HOA: Yes
    • HOA fee: $33 monthly
    Location
    • Region: Jacksonville

    Financial & listing details

    • Price per square foot: $148/sqft
    • Tax assessed value: $307,372
    • Annual tax amount: $2,309
    • Road surface type: Asphalt

    Price history

    DateEventPrice
    11/21/2019Listing removed$259,900$110/sqft
    Source: WATSON REALTY CORP #1016255 Report a problem
    11/21/2019Listed for sale$259,900+1.1%$110/sqft
    Source: WATSON REALTY CORP #1016255 Report a problem
    11/20/2019Sold$257,000-1.1%$109/sqft
    Source: realMLS #1016255 Report a problem
    9/25/2019Pending sale$259,900$110/sqft
    Source: WATSON REALTY CORP #1016255 Report a problem
    9/19/2019Listed for sale$259,900+5%$110/sqft
    Source: WATSON REALTY CORP #1016255 Report a problem
    11/4/2005Sold$247,600$105/sqft
    Source: Public Record Report a problem

    Public tax history

    YearProperty taxesTax assessment
    2024$2,309 +3.2%$159,507 +3%
    2023$2,237 +9.7%$154,862 +3%
    2022$2,040 +1.1%$150,352 +3%
    2021$2,019 +1.1%$145,973 +1.4%
    2020$1,996 +2.8%$143,958 +3.4%
    2019$1,941 +1.5%$139,169 +1.9%
    2018$1,911 $136,575 +2.1%
    2017$1,911 +1.5%$133,766 +2.1%
    2016$1,883 +0.8%$131,015 +0.7%
    2015$1,868 -0.9%$130,105 +0.8%
    2014$1,885 $129,073 +1.5%
    2013-- $127,166 -3.5%
    2012-- $131,792 -5.1%
    2011-- $138,943 -15.4%
    2010-- $164,242 -18.8%
    2009-- $202,364 +3%
    2006-- $196,506 +554.7%
    2005$558 $30,014
    Find assessor info on the county website

    Neighborhood: Otis

    Nearby schools

    GreatSchools rating
    Get a cash offer in 3 minutes
    Find out how much your home could sell for in as little as 3 minutes with a no-obligation cash offer.
    Estimated market value
    $348,900
    Get a cash offer in 3 minutes
    Find out how much your home could sell for in as little as 3 minutes with a no-obligation cash offer.
    Estimated market value
    $348,900