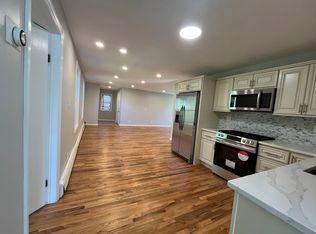
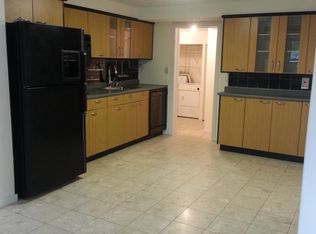
Colonial offers timeless appeal from its charming front enclosed porch. This entry serves as a warm introduction to a cozy home. Generous floor plan offers flexibility, Living room, 1st floor bedroom, bath, Eat in Kitchen, dining room and an immense rear year round sunroom kept warm by a decorative gas stove. The winter views are especially enjoyable…..2nd floor has 2 bedrooms, bath and large room currently used as tv rm (easily could be 4 th or primary bedroom. Perfect for multigenerational living.
Full walk up attic. Horseshoe Driveway can accomate many cars …This is perfect for a car enthusiast …….. garaging up to 3 cars… 1 under house and separate 2 car garage…….Rarely available, the property sits on an oversized lot. 20,559 Sq ft… 0.472 acres ( updated recent survey available)
With significantly more acreage than neighborhood average buyer has potential for expansion or even possibility of another lot. Bonus….BRIGGS AND STRATON whole house natural gas generator.
COME SEE ALL THE OPPORTUNITIES THIS UNIQUE HOMESTEAD OFFERS!
Pending
$799,000
321 Fort Washington Avenue, Hawthorne, NY 10532
3beds
1,768sqft
Single Family Residence, Residential
Built in 1900
0.47 Acres Lot
$-- Zestimate®
$452/sqft
$-- HOA
What's special
Winter viewsCozy homeDining roomFull walk up atticCharming front enclosed porchEat in kitchen
- 143 days
- 168
- 1
Zillow last checked:
Listing updated:
Listed by:
William Raveis Real Estate 914-273-3074,
Jayne Begley 914-262-6892
Source: OneKey® MLS as distributed by MLS GRID,MLS#: 982147
Facts & features
Interior
Bedrooms & bathrooms
- Bedrooms: 3
- Bathrooms: 2
- Full bathrooms: 2
Heating
- Oil
Cooling
- Wall/Window Unit(s)
Appliances
- Included: Dryer, Other, Range, Refrigerator, Washer, Gas Water Heater
- Laundry: Washer/Dryer Hookup
Features
- First Floor Bedroom, First Floor Full Bath, Eat-in Kitchen, Entrance Foyer, Formal Dining, In-Law Floorplan
- Basement: Unfinished
- Attic: Full,Stairs
Interior area
- Total structure area: 1,768
- Total interior livable area: 1,768 sqft
Property
Parking
- Total spaces: 3
- Parking features: Detached, Driveway, Garage, Private
- Garage spaces: 3
- Has uncovered spaces: Yes
Features
- Levels: Two
Lot
- Size: 0.47 Acres
Details
- Additional structures: Garage(s), Shed(s)
- Parcel number: 3489112009000040180000
- Special conditions: None
Construction
Type & style
- Home type: SingleFamily
- Architectural style: Colonial
- Property subtype: Single Family Residence, Residential
Materials
- Vinyl Siding
Condition
- Year built: 1900
Utilities & green energy
- Sewer: Public Sewer
- Water: Public
- Utilities for property: Cable Connected, Natural Gas Available, Natural Gas Connected, Trash Collection Public, Water Connected
Community & HOA
HOA
- Has HOA: No
Location
- Region: Hawthorne
Financial & listing details
- Price per square foot: $452/sqft
- Tax assessed value: $6,650
- Annual tax amount: $14,794
- Date on market: 4/17/2026
- Cumulative days on market: 143 days
- Listing agreement: Exclusive Right To Sell
- Inclusions: Lots 18 (house)…. And vacant land lots 19 and 21… assessment & taxes stated are for all 3 parcels
Estimated market value
Not available
Estimated sales range
Not available
Not available
Price history
| Date | Event | Price |
|---|---|---|
| 8/10/2026 | Pending sale | $799,000$452/sqft |
Source:  OneKey® MLS as distributed by MLS GRID #982147 Report a problem OneKey® MLS as distributed by MLS GRID #982147 Report a problem | ||
| 5/13/2026 | Price change | $799,000-9.1%$452/sqft |
Source: OneKey® MLS as distributed by MLS GRID #982147 Report a problem | ||
| 4/17/2026 | Listed for sale | $879,000$497/sqft |
Source: OneKey® MLS as distributed by MLS GRID #982147 Report a problem | ||
Public tax history
| Year | Property taxes | Tax assessment |
|---|---|---|
| 2025 | -- | $5,600 |
| 2024 | -- | $5,600 |
| 2023 | -- | $5,600 |
| 2022 | -- | $5,600 |
| 2021 | -- | $5,600 |
| 2020 | -- | $5,600 |
| 2019 | -- | $5,600 |
| 2018 | -- | $5,600 |
| 2017 | -- | $5,600 |
| 2016 | -- | $5,600 |
| 2015 | -- | $5,600 |
| 2014 | -- | $5,600 |
| 2013 | -- | $5,600 |
| 2012 | -- | $5,600 |
| 2011 | -- | $5,600 -24.8% |
| 2010 | -- | $7,450 |
| 2009 | -- | $7,450 |
| 2008 | -- | $7,450 |
| 2007 | -- | $7,450 |
Find assessor info on the county website
Monthly payment
Climate risks
Neighborhood: 10532
Nearby schools
Schools provided by the listing agent
- Elementary: Hawthorne Elementary School
- Middle: Westlake Middle School
- High: Westlake High School
Source: OneKey® MLS as distributed by MLS GRID. This data may not be complete. We recommend contacting the local school district to confirm school assignments for this home.

Similar homes
- $839,0003 bd3 ba1.7k sqft61 Ganung Drive, Ossining, NY 10562For Sale

 MLS ID #1038194, Christina Flory, Listing by: K. Fortuna Realty, Inc.. OneKey® MLS as distributed by MLS GRID
 - $867,0004 bd2 ba1.8k sqft9 Verne Place, Hartsdale, NY 10530For Sale
 MLS ID #972660, Kristen Cuddy, Listing by: William Raveis-New York LLC. OneKey® MLS as distributed by MLS GRID
 - $825,0003 bd2 ba2.3k sqft325 Den Road, Stamford, CT 06903For Sale

 MLS ID #24201955, Barbara F. Hickey, William Pitt Sotheby's Int'l. Smart MLS
 - $849,9993 bd3 ba2.1k sqft2 Burkewood Road, Hartsdale, NY 10530For Sale
 MLS ID #1000689, Luba Sydor, Listing by: Houlihan Lawrence Inc.. OneKey® MLS as distributed by MLS GRID
 - $679,0004 bd2 ba1.4k sqft457 Saw Mill River Road, Millwood, NY 10546For SaleMLS ID #1034483, Catherine O'Connor, Listing by: Houlihan Lawrence Inc.. OneKey® MLS as distributed by MLS GRID
- $650,0004 bd2 ba1.8k sqft275 Old Tarrytown Road, White Plains, NY 10603For SaleMLS ID #1036079, Valon Nikci, Listing by: Link NY Realty. OneKey® MLS as distributed by MLS GRID
- $800,0004 bd3 ba2.2k sqft33 Tor View Avenue, New City, NY 10956For SaleMLS ID #1030983, Naomi Streicher, Listing by: Q Home Sales. OneKey® MLS as distributed by MLS GRID
- $774,9994 bd2 ba1.9k sqft1 Lawrence Street, Nyack, NY 10960For SaleMLS ID #996143, Zalmen Teitelbaum, Listing by: Nationwide Houses LLC. OneKey® MLS as distributed by MLS GRID
- $695,0003 bd2 ba1.4k sqft43 Northfield Avenue, Dobbs Ferry, NY 10522For SaleMLS ID #1042585, Alaina Mazzuca, Listing by: Houlihan Lawrence Inc.. OneKey® MLS as distributed by MLS GRID
- $779,9994 bd3 ba2.2k sqft92 Edgewood Drive, Orangeburg, NY 10962For SaleMLS ID #1041913, Kathleen A Kennedy, Listing by: Imagine Properties NY. OneKey® MLS as distributed by MLS GRID
- $825,0003 bd2 ba1.9k sqft185 Rosedale Road, Yonkers, NY 10710For SaleMLS ID #1040013, Mira Palkola, Listing by: Houlihan Lawrence Inc.. OneKey® MLS as distributed by MLS GRID
- $800,0003 bd2 ba1.8k sqft41 Green Place, New Rochelle, NY 10801For SaleMLS ID #1013788, Bryan P. Dale, Listing by: eXp Realty. OneKey® MLS as distributed by MLS GRID
- $777,0004 bd2 ba1.6k sqft130 Smith Street, Port Chester, NY 10573For SaleMLS ID #1031988, Jose I. Avelar, Listing by: Coldwell Banker Realty. OneKey® MLS as distributed by MLS GRID
- $775,0004 bd2 ba2.4k sqft278 Cherry Lane, Suffern, NY 10901For SaleMLS ID #985580, Sharon Kushner, Listing by: eXp Realty. OneKey® MLS as distributed by MLS GRID
- $879,0003 bd3 ba1.5k sqft404 Prescott Street, Yonkers, NY 10701For SaleMLS ID #1036124, Rosaura Bollengier, Listing by: Coldwell Banker Realty. OneKey® MLS as distributed by MLS GRID
- $739,9004 bd2 ba2.2k sqft32 Carolina Drive, New City, NY 10956For SaleMLS ID #1035674, Karen M Mc Combs, Listing by: Howard Hanna Rand Realty. OneKey® MLS as distributed by MLS GRID
- $769,0004 bd2 ba1.3k sqft24 Maywood Avenue, Rye Brook, NY 10573For SaleMLS ID #1037403, Kathleen Zaccagnino, Listing by: Rye Port Real Estate, Inc.. OneKey® MLS as distributed by MLS GRID
- $725,0003 bd1 ba1.4k sqft15 Muriel Drive, Stamford, CT 06907For SaleMLS ID #24196928, Joseph M. Pasquino, Compass Connecticut, LLC. Smart MLS
- $690,0005 bd2 ba1.8k sqft2 Maple Avenue, Orangeburg, NY 10962For SaleMLS ID #1042986, Kathleen A Kennedy, Listing by: Imagine Properties NY. OneKey® MLS as distributed by MLS GRID
- $690,0003 bd2 ba1.3k sqft1835 Jacob Road, Cortlandt Manor, NY 10567For SaleMLS ID #960588, Robert D. Mulvey III, Listing by: William Raveis Real Estate. OneKey® MLS as distributed by MLS GRID
