Welcome to your beautiful dream home where pride of ownership shines through every corner! The one that you have been waiting for - that checks all your boxes. Nestled on a level lot on a serene, tree lined cul-de-sac street this meticulous home has a lot to offer. The entire home is bathed in ample natural light during the day and boasts a host of premium UPGRADES. The heart of the home is the NEWLY remodeled kitchen w/sleek quartz countertops, chic backsplash, soft close white cabinetry, under cabinet lighting, stainless steel appliances and more. REMODELED bathrooms and powder room. NEW windows throughout and NEW sliding door that seamlessly blends the indoors with the quiet outdoors. All bedrooms are adorned with CUSTOM closets. Newer HVAC. New Roof in 2012. Hardwood floors on first AND second floors. Large paver patio in the backyard with NEW play equipment. Professionally painted in NEUTRAL colors. Floored attic for additional storage. Enter this home through the covered front porch into an elegant tiled foyer. The foyer is flanked on either side by the spacious formal living and dining rooms. Venture further into the generously sized Great room w/ a gas fireplace and mantle. This allure continues outdoors where a spacious paver patio awaits with a CUSTOM fountain and new play equipment in a professionally landscaped setting. The great room also connects also to the breakfast room adjoining the cheerful kitchen which is a culinary haven of functionality and style. The laundry room, powder room and access to the garage complete this floor. Newer Garage doors. Hardwood stairs lead up to the second floor that has 3 well sized guest bedrooms and a pristine guest bathroom. The owner's suite is as tranquil as beautiful with a tray ceiling, sitting area, his and her closets and a luxurious bathroom w/skylights. The home has a full unfinished basement with rim joist insulation and high ceilings, just waiting for your finishing touch. North Penn School District. Within easy reach of major routes (Rte 309, Rte 202, Rte 463 ) and multiple Train Stations that take you to Philadelphia, Doylestown and more. Also minutes to all kinds of shopping, parks and various amenities. Don't miss this impeccable home ! Schedule your tour soon.
Sold for $690,000
$690,000
321 Fortuna Dr, Hatfield, PA 19440
4beds
2,539sqft
Single Family Residence
Built in 1993
0.46 Acres Lot
$753,500 Zestimate®
$272/sqft
$3,566 Estimated rent
Home value
$753,500
$716,000 - $791,000
$3,566/mo
Zestimate® history
Owner options
List your home for rent
$3,566/mo
Rent Zestimate®
Find your next renter with Zillow Rental Manager. Plus, with online applications, you can quickly screen prospective tenants – for free.
$3,566/mo
Rent Zestimate®
Refinance and save
$4,488/mo
Est. payment
Refinancing to a lower rate could help reduce your monthly payments and save thousands over the life of the loan.
$4,488/mo
Est. payment
Explore your selling options
Work with a Zillow partner agent
Leverage their expertise and Zillow's premium Showcase listings to get your home seen by more buyers.
Get startedList with your own agent
Get your home in front of millions of buyers by listing it on Zillow.
Learn how to do itSell it yourself
Take full control of how buyers see your home on Zillow by listing For Sale by Owner (FSBO).
List your homeWhat's special
Gas fireplaceNew sliding doorCustom fountainNew roofPremium upgradesCheerful kitchenSpacious formal living
Zillow last checked:
Listing updated:
Listed by:
Pallavi Nadkarni 267-218-5932,
Keller Williams Real Estate-Blue Bell
Bought with:
Arica Miller, RS351297
Del Val Realty & Property Management
Source: Bright MLS,MLS#: PAMC2097086
Facts & features
Interior
Bedrooms & bathrooms
- Bedrooms: 4
- Bathrooms: 3
- Full bathrooms: 2
- 1/2 bathrooms: 1
- Main level bathrooms: 1
Rooms
- Room types: Living Room, Dining Room, Primary Bedroom, Bedroom 2, Bedroom 3, Bedroom 4, Kitchen, Foyer, Breakfast Room, Great Room, Laundry, Bathroom 2, Primary Bathroom, Half Bath
Basement
- Area: 0
Heating
- Central, Forced Air, Natural Gas
Cooling
- Central Air, Electric
Appliances
- Included: Dishwasher, Disposal, Dryer, Microwave, Oven/Range - Gas, Refrigerator, Stainless Steel Appliance(s), Washer, Gas Water Heater
- Laundry: Main Level, Laundry Room
Features
- Flooring: Carpet, Ceramic Tile, Hardwood
- Basement: Full,Interior Entry,Sump Pump
- Number of fireplaces: 1
- Fireplace features: Gas/Propane, Mantel(s)
Interior area
- Total structure area: 2,539
- Total interior livable area: 2,539 sqft
- Finished area above ground: 2,539
- Finished area below ground: 0
Property
Parking
- Total spaces: 6
- Parking features: Garage Faces Side, Garage Door Opener, Inside Entrance, Attached, Driveway, On Street, Off Street
- Attached garage spaces: 2
- Uncovered spaces: 4
Accessibility
- Accessibility features: None
Features
- Levels: Two
- Stories: 2
- Patio & porch: Patio
- Exterior features: Play Area, Play Equipment, Sidewalks, Extensive Hardscape, Water Fountains
- Pool features: None
Lot
- Size: 0.46 Acres
- Dimensions: 252.00 x 0.00
Details
- Additional structures: Above Grade, Below Grade
- Parcel number: 350003632941
- Zoning: RES 1101
- Zoning description: RESIDENTIAL
- Special conditions: Standard
Construction
Type & style
- Home type: SingleFamily
- Architectural style: Colonial
- Property subtype: Single Family Residence
Materials
- Aluminum Siding
- Foundation: Concrete Perimeter
- Roof: Architectural Shingle
Condition
- Excellent
- New construction: No
- Year built: 1993
Utilities & green energy
- Sewer: Public Sewer
- Water: Public
Community & HOA
Community
- Subdivision: None Available
HOA
- Has HOA: No
Location
- Region: Hatfield
- Municipality: HATFIELD TWP
Financial & listing details
- Price per square foot: $272/sqft
- Tax assessed value: $192,720
- Annual tax amount: $7,609
- Date on market: 3/8/2024
- Listing agreement: Exclusive Right To Sell
- Ownership: Fee Simple
Price history
| Date | Event | Price |
|---|---|---|
| 7/9/2024 | Sold | $690,000$272/sqft |
Source: Public Record Report a problem | ||
| 4/30/2024 | Sold | $690,000+0.3%$272/sqft |
Source:  Bright MLS #PAMC2097086 Report a problem Bright MLS #PAMC2097086 Report a problem | ||
| 4/30/2024 | Pending sale | $687,615$271/sqft |
Source: Bright MLS #PAMC2097086 Report a problem | ||
| 3/12/2024 | Contingent | $687,615+2.7%$271/sqft |
Source: Bright MLS #PAMC2097086 Report a problem | ||
| 3/8/2024 | Listed for sale | $669,615+41.3%$264/sqft |
Source: Bright MLS #PAMC2097086 Report a problem | ||
| 11/22/2019 | Listing removed | $474,000$187/sqft |
Source: EveryHome Realtors #PAMC627972 Report a problem | ||
| 11/13/2019 | Price change | $474,000-2.2%$187/sqft |
Source: EveryHome Realtors #PAMC627972 Report a problem | ||
| 10/9/2019 | Listed for sale | $484,900+16.8%$191/sqft |
Source: EveryHome Realtors #PAMC627972 Report a problem | ||
| 6/15/2015 | Sold | $415,000-2.4%$163/sqft |
Source: Public Record Report a problem | ||
| 3/19/2015 | Listed for sale | $425,000+0%$167/sqft |
Source: Keller Williams Real Estate- Blue Bell #6536620 Report a problem | ||
| 12/8/2014 | Listing removed | $424,900$167/sqft |
Source: Coldwell Banker Realty Corp., Associates #6437811 Report a problem | ||
| 9/15/2014 | Price change | $424,900-2.3%$167/sqft |
Source: Coldwell Banker Realty Corp., Associates #6437811 Report a problem | ||
| 8/9/2014 | Listed for sale | $434,900$171/sqft |
Source: Coldwell Banker Realty Corp. Associates #6437811 Report a problem | ||
Public tax history
| Year | Property taxes | Tax assessment |
|---|---|---|
| 2025 | $7,972 +4.8% | $192,720 |
| 2024 | $7,610 | $192,720 |
| 2023 | $7,610 +6.5% | $192,720 |
| 2022 | $7,144 +2.9% | $192,720 |
| 2021 | $6,941 +2.4% | $192,720 |
| 2020 | $6,777 +1.7% | $192,720 |
| 2019 | $6,664 +2.5% | $192,720 |
| 2018 | $6,502 +2.6% | $192,720 |
| 2017 | $6,335 +1.8% | $192,720 |
| 2016 | $6,225 +2.4% | $192,720 |
| 2015 | $6,081 +4.5% | $192,720 |
| 2014 | $5,820 +1.3% | $192,720 |
| 2013 | $5,747 +2.3% | $192,720 |
| 2012 | $5,616 +7.2% | $192,720 |
| 2011 | $5,240 +5.9% | $192,720 |
| 2010 | $4,948 +3.2% | $192,720 |
| 2009 | $4,793 +3.6% | $192,720 |
| 2008 | $4,627 +1.8% | -- |
| 2007 | $4,544 +2.9% | -- |
| 2006 | $4,414 +2.5% | -- |
| 2005 | $4,308 +3.6% | -- |
| 2004 | $4,158 | -- |
| 2003 | $4,158 +3.5% | -- |
| 2002 | $4,017 +9.4% | -- |
| 2000 | $3,673 +1.4% | -- |
| 1999 | $3,623 | -- |
Find assessor info on the county website
Neighborhood: 19440
Nearby homes
- $590,2004 bd2 ba2.1k sqft313 Fortuna Dr, Hatfield, PA 19440Off Market
- $653,9004 bd2 ba2.3k sqft329 Fortuna Dr, Hatfield, PA 19440Off Market
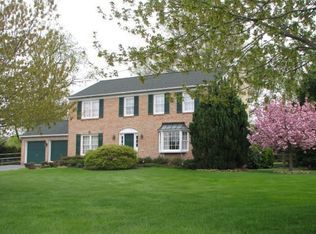
- $620,8004 bd2 ba2.3k sqft322 Fortuna Dr, Hatfield, PA 19440Off Market
- $540,2003 bd2 ba1.9k sqft305 Fortuna Dr, Hatfield, PA 19440Off Market
- $652,5004 bd2 ba2.3k sqft338 Fortuna Dr, Hatfield, PA 19440Off Market
- $642,8004 bd2 ba2.5k sqft330 Fortuna Dr, Hatfield, PA 19440Off Market
- $629,0004 bd2 ba2.3k sqft346 Fortuna Dr, Hatfield, PA 19440Off Market
- $644,6004 bd2 ba2.2k sqft171 Logan Dr, Hatfield, PA 19440Off Market
Nearby schools
GreatSchools rating
- 7/10Oak Park El SchoolGrades: K-6Distance: 1.3 mi
- 6/10Penndale Middle SchoolGrades: 7-9Distance: 1.8 mi
- 9/10North Penn Senior High SchoolGrades: 10-12Distance: 3 mi
Schools provided by the listing agent
- High: North Penn Senior
- District: North Penn
Source: Bright MLS. This data may not be complete. We recommend contacting the local school district to confirm school assignments for this home.
Get a cash offer in 3 minutes
Find out how much your home could sell for in as little as 3 minutes with a no-obligation cash offer.
Estimated market value
$753,500
Get a cash offer in 3 minutes
Find out how much your home could sell for in as little as 3 minutes with a no-obligation cash offer.
Estimated market value
$753,500
- Pennsylvania
- Montgomery County
- Hatfield
- 19440
- 321 Fortuna Dr
Nearby cities
Nearby zip codes
Other Hatfield Topics
