Welcome to 321 Franklin Street! Situated on an impressive **.41-acre lot in Oxford Borough**, this charming 1917 home offers a combination of space, privacy, and potential that is hard to find within the Borough. The home features approximately **1,260 sq. ft., 2 bedrooms, 2.5 bathrooms, a detached garage, and a large fenced-in backyard** with plenty of room for pets, gardening, entertaining, or outdoor recreation. Inside, you'll find **laminate flooring installed approximately three years ago** and a **new full primary bathroom**. Several major improvements have already been completed, including **newer windows, a new furnace, new hot water heater, and new chimney liner**. While the home would benefit from fresh paint and some cosmetic updating, it provides a wonderful opportunity for the next owner to add their own style and finishing touches. **Previously used as a rental property, the seller has maintained the property with the rental Use & Occupancy requirements in mind and represents that the necessary items and documentation are in place for the rental U&O process, subject to current Oxford Borough requirements and inspection.** This may offer an added opportunity for buyers considering the property as a future rental or investment. The attic includes **two additional unfinished rooms**, providing valuable storage or potential space for a home office, hobby room, or future finishing, subject to applicable approvals. With its **oversized fenced lot, detached garage, historic character, numerous recent improvements, and previous rental use**, 321 Franklin Street offers plenty of possibilities both inside and out. Bring your vision and make this unique Oxford Borough property your own!
Pending
$315,000
321 Franklin St, Oxford, PA 19363
2beds
1,260sqft
Single Family Residence
Built in 1917
0.41 Acres Lot
$-- Zestimate®
$250/sqft
$-- HOA
What's special
Detached garageNew chimney linerLarge fenced-in backyardNew hot water heaterNew furnaceNewer windowsOversized fenced lot
- 40 days
- 104
- 2
Likely to sell faster than
Zillow last checked:
Listing updated:
Listed by:
Kelly Eason Corda 484-919-0681,
Realty One Group Restore - Collegeville (215) 828-5330
Source: Bright MLS,MLS#: PACT2136098
Facts & features
Interior
Bedrooms & bathrooms
- Bedrooms: 2
- Bathrooms: 3
- Full bathrooms: 2
- 1/2 bathrooms: 1
- Main level bathrooms: 1
Heating
- Baseboard, Oil
Cooling
- None
Appliances
- Included: Dishwasher, Oven/Range - Gas, Refrigerator, Washer, Dryer, Electric Water Heater
- Laundry: In Basement
Features
- Attic, Bathroom - Tub Shower, Ceiling Fan(s), Floor Plan - Traditional, Eat-in Kitchen
- Flooring: Carpet, Wood
- Windows: Double Hung, Double Pane Windows, Energy Efficient
- Basement: Full,Exterior Entry,Rear Entrance,Unfinished
- Has fireplace: No
Interior area
- Total structure area: 1,260
- Total interior livable area: 1,260 sqft
- Finished area above ground: 1,260
Property
Parking
- Total spaces: 4
- Parking features: Garage Faces Front, Detached, Off Street, Driveway, On Street
- Garage spaces: 2
- Uncovered spaces: 2
Accessibility
- Accessibility features: 2+ Access Exits
Features
- Levels: Two
- Stories: 2
- Patio & porch: Porch
- Pool features: None
- Fencing: Full,Wood
Lot
- Size: 0.41 Acres
Details
- Additional structures: Above Grade
- Parcel number: 06090103
- Zoning: RES
- Special conditions: Standard
Construction
Type & style
- Home type: SingleFamily
- Architectural style: Colonial
- Property subtype: Single Family Residence
Materials
- Block, Brick
- Foundation: Block
Condition
- Excellent
- New construction: No
- Year built: 1917
Utilities & green energy
- Sewer: Public Sewer
- Water: Public
Community & HOA
Community
- Subdivision: None Available
HOA
- Has HOA: No
Location
- Region: Oxford
- Municipality: OXFORD BORO
Financial & listing details
- Price per square foot: $250/sqft
- Tax assessed value: $78,740
- Annual tax amount: $4,717
- Date on market: 9/16/2026
- Listing agreement: Exclusive Right To Sell
- Listing terms: Cash,Conventional,FHA,VA Loan
- Inclusions: Washer, Dryer, Kitchen Refrigerator, All In As Is Condition Having No Monetary Value
- Ownership: Fee Simple
Estimated market value
Not available
Estimated sales range
Not available
Not available
Price history
| Date | Event | Price |
|---|---|---|
| 10/12/2026 | Pending sale | $315,000$250/sqft |
Source:  Bright MLS #PACT2136098 Report a problem | ||
| 9/23/2026 | Contingent | $315,000$250/sqft |
Source: Bright MLS #PACT2136098 Report a problem | ||
| 9/16/2026 | Listed for sale | $315,000+67.6%$250/sqft |
Source: Bright MLS #PACT2136098 Report a problem | ||
| 7/14/2023 | Sold | $188,000+7.4%$149/sqft |
Source: Bright MLS #PACT2046706 Report a problem | ||
| 6/18/2023 | Contingent | $175,000$139/sqft |
Source: Bright MLS #PACT2046706 Report a problem | ||
| 6/15/2023 | Listed for sale | $175,000+16.7%$139/sqft |
Source: Bright MLS #PACT2046706 Report a problem | ||
| 10/31/2013 | Listing removed | $1,275$1/sqft |
Source: CENTURY 21 Alliance Report a problem | ||
| 9/11/2013 | Price change | $1,275-1.9%$1/sqft |
Source: Century 21 Alliance- West Chester #6270520 Report a problem | ||
| 8/28/2013 | Listed for rent | $1,300$1/sqft |
Source: Century 21 Alliance- West Chester #6270520 Report a problem | ||
| 6/8/2013 | Listing removed | $1,300$1/sqft |
Source: CENTURY 21 Alliance Report a problem | ||
| 5/9/2013 | Listed for rent | $1,300$1/sqft |
Source: CENTURY 21 Alliance #6215619 Report a problem | ||
| 4/25/2013 | Listing removed | $149,900$119/sqft |
Source: Beiler-Campbell Realtors #6037005 Report a problem | ||
| 4/12/2012 | Listed for sale | $149,900+74.5%$119/sqft |
Source: Beiler-Campbell Realtors #6037005 Report a problem | ||
| 8/3/1999 | Sold | $85,900$68/sqft |
Source: Public Record Report a problem | ||
Public tax history
| Year | Property taxes | Tax assessment |
|---|---|---|
| 2026 | $4,575 +4.2% | $78,740 |
| 2025 | $4,392 +1.4% | $78,740 |
| 2024 | $4,334 +4.6% | $78,740 |
| 2023 | $4,143 +2.8% | $78,740 |
| 2022 | $4,031 +2.6% | $78,740 |
| 2021 | $3,930 +405.7% | $78,740 |
| 2020 | $777 -79.3% | $78,740 |
| 2019 | $3,761 | $78,740 |
| 2018 | $3,761 +9900.6% | $78,740 |
| 2017 | $38 -98.4% | $78,740 |
| 2016 | $2,366 | $78,740 |
| 2015 | $2,366 | $78,740 |
| 2014 | $2,366 | $78,740 |
| 2013 | -- | $78,740 |
| 2012 | -- | $78,740 |
| 2011 | -- | $78,740 |
| 2010 | -- | $78,740 |
| 2009 | -- | $78,740 |
| 2008 | -- | $78,740 |
| 2007 | -- | $78,740 |
| 2006 | -- | $78,740 |
| 2005 | -- | $78,740 |
| 2004 | -- | $78,740 |
| 2003 | -- | $78,740 |
| 2000 | -- | $78,740 |
Find assessor info on the county website
Monthly payment
Est. payment
Payment breakdown
Explore the cost of this home by adjusting the details. Changes won't be saved.Climate risks
Neighborhood: 19363
Nearby schools
Schools provided by the listing agent
- District: Oxford Area
Source: Bright MLS. This data may not be complete. We recommend contacting the local school district to confirm school assignments for this home.
Similar homes
- $307,5002 bd2 ba1.3k sqft222 Old Racetrack Rd, Parkesburg, PA 19365For Sale
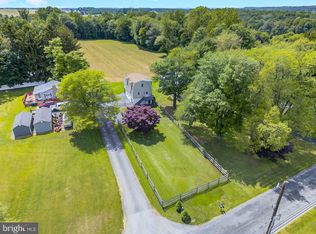
 MLS ID #PACT2138650, Alex Whitt, Keller Williams Elite. Bright MLS
- $279,0003 bd2 ba1.3k sqft106 1st Ave, Lincoln University, PA 19352For Sale
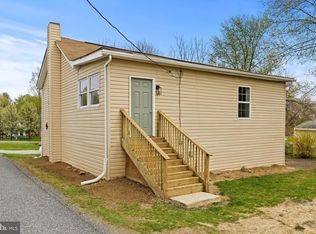 MLS ID #PACT2136846, Alex Whitt, Keller Williams Elite. Bright MLS
- $464,9003 bd2 ba1.4k sqftGreenwood Drive Juniper #A, Oxford, PA 19363New Construction
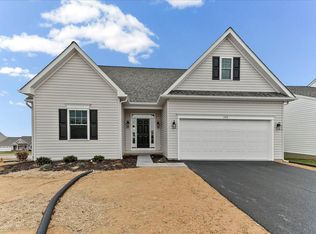 MLS ID #PACT2044968, Nestor Reyes Garcia, Beiler-Campbell Realtors-Oxford. Bright MLS
- $324,9002 bd2 ba1.1k sqft339 Lower Snuff Mill Rd, Hockessin, DE 19707For Sale
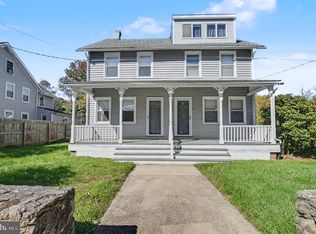 MLS ID #DENC2113264, Pete Agresti, BHHS Fox & Roach-Greenville. Bright MLS
- $250,0003 bd1 ba1.1k sqft3707 Newark Rd, Cochranville, PA 19330AuctionMLS ID #PACT2137004, Curvin Horning, Kingsway Realty - Ephrata. Bright MLS
- $359,9003 bd2 ba1.2k sqft111 S Dillwyn Rd, Newark, DE 19711For SaleMLS ID #DENC2112714, Jeff Bollinger, BHHS Fox & Roach - Hockessin. Bright MLS
- $285,0003 bd2 ba1k sqft652 Charles St, Perryville, MD 21903For SaleMLS ID #MDCC2023570, Valerie McGuirk, Remax Vision. Bright MLS
- $315,0003 bd2 ba1.8k sqft134 Wesley St, Elkton, MD 21921For SaleMLS ID #MDCC2022560, Chris Kotula, Realty Plus Associates. Bright MLS
- $425,0004 bd2 ba1.6k sqft14 Woodview Rd, West Grove, PA 19390For SaleMLS ID #PACT2137864, Elin Green, Beiler-Campbell Realtors-Avondale. Bright MLS
- $319,9002 bd2 ba1k sqft293 Grove Rd, Delta, PA 17314For SaleMLS ID #PAYK2102334, Brady Shaffer, Keller Williams Keystone Realty. Bright MLS
- $439,9003 bd2 ba1.5k sqft125 Heather Cir, Nottingham, PA 19362For SaleMLS ID #PALA2096680, Ed McKinney, BHHS Fox & Roach-Kennett Sq. Bright MLS
- $269,9003 bd2 ba1.8k sqft403 Groffdale Rd, Quarryville, PA 17566For SaleMLS ID #PALA2097410, Matthew Koch, Keller Williams Elite. Bright MLS
- $435,0003 bd2 ba1.6k sqft130 Pleasant Dr, Nottingham, PA 19362For SaleMLS ID #PACT2137076, Krysten Evans, Beiler-Campbell Realtors-Oxford. Bright MLS
- $314,9003 bd2 ba1.8k sqft106 Locust Ln, Elkton, MD 21921For SaleMLS ID #MDCC2022020, Norman Wehner, Real-Trust-Associates, LLC.. Bright MLS
- $399,9004 bd2 ba1.2k sqft4153 U Way, Havre De Grace, MD 21078For SaleMLS ID #MDHR2057614, Michael Schiff, EXP Realty, LLC. Bright MLS
- $339,9004 bd2 ba1.3k sqft827 Elkton Rd, Newark, DE 19711For SaleMLS ID #DENC2112572, Danielle Benson, Century 21 Gold Key Realty. Bright MLS
- $324,0003 bd2 ba1.2k sqft524 Richmond St, Perryville, MD 21903For SaleMLS ID #MDCC2023246, Tammy Brill, RE/MAX Executive. Bright MLS
- $249,9002 bd1 ba1.3k sqft109 Jethro St, North East, MD 21901For SaleMLS ID #MDCC2023144, Chip Helm, Integrity Real Estate. Bright MLS
- $350,0003 bd2 ba1.3k sqft231 State Rd, Avondale, PA 19311For SaleMLS ID #PACT2132040, Carmen Franceschino, RE/MAX Preferred - Newtown Square. Bright MLS
- $375,0004 bd2 ba1.7k sqft121 S Church St, Quarryville, PA 17566For SaleMLS ID #PALA2097190, Dustin Kreider, Berkshire Hathaway HomeServices Homesale Realty. Bright MLS
