Welcome home! This stunning 3-bedroom, 2-bathroom property is designed for comfort, entertainment, and relaxation. From the moment you step inside, you’ll be captivated by the large living area, featuring a warm and inviting gas fireplace, perfect for cozy nights in. The thoughtfully designed floor plan includes not one, but two dining spaces, making it easy to host everything from intimate dinners to festive gatherings.
The private master suite offers a jetted soaking tub for ultimate relaxation, a spacious walk-in closet, and plenty of natural light. The additional bedrooms are well-sized, providing a comfortable space for family, guests, or even a home office.
Step outside and fall in love with the covered patio and large backyard—a perfect setting for grilling out, outdoor games, or unwinding under the stars with friends and family. Whether you're sipping your morning coffee or enjoying an evening breeze, this space offers endless possibilities.
With a prime location and thoughtful features throughout, this home is ready to create unforgettable memories. Don’t miss your chance to make it yours—schedule a showing today!
Sold
Price Unknown
321 Gaston Ln, Bossier City, LA 71112
3beds
1,400sqft
Single Family Residence
Built in 2004
6,098 Square Feet Lot
$227,100 Zestimate®
$--/sqft
$1,820 Estimated rent
Home value
$227,100
$198,000 - $261,000
$1,820/mo
Zestimate® history
Owner options
List your home for rent
$1,820/mo
Rent Zestimate®
Find your next renter with Zillow Rental Manager. Plus, with online applications, you can quickly screen prospective tenants – for free.
$1,820/mo
Rent Zestimate®
Refinance and save
$182/mo
Est. payment
Refinancing to a lower rate could help reduce your monthly payments and save thousands over the life of the loan.
$182/mo
Est. payment
Explore your selling options
Work with a Zillow partner agent
Leverage their expertise and Zillow's premium Showcase listings to get your home seen by more buyers.
Get startedList with your own agent
Get your home in front of millions of buyers by listing it on Zillow.
Learn how to do itSell it yourself
Take full control of how buyers see your home on Zillow by listing For Sale by Owner (FSBO).
List your homeWhat's special
Large backyardCovered patioPrivate master suiteSpacious walk-in closetJetted soaking tubGas fireplaceTwo dining spaces
Zillow last checked:
Listing updated:
Listed by:
Jen Cantrell 0995708483 318-658-0345,
East Bank Real Estate 318-658-0345
Bought with:
Shantelle Hamilton
Keller Williams Northwest
Source: NTREIS,MLS#: 20872048
Facts & features
Interior
Bedrooms & bathrooms
- Bedrooms: 3
- Bathrooms: 2
- Full bathrooms: 2
Primary bedroom
- Features: Closet Cabinetry, Ceiling Fan(s), En Suite Bathroom, Linen Closet, Walk-In Closet(s)
- Level: First
Bedroom
- Features: Ceiling Fan(s), Walk-In Closet(s)
- Level: First
Bedroom
- Features: Built-in Features, Ceiling Fan(s)
- Level: First
Primary bathroom
- Features: Built-in Features, En Suite Bathroom, Jetted Tub, Solid Surface Counters
- Level: First
Other
- Features: Built-in Features, Solid Surface Counters
- Level: First
Kitchen
- Features: Built-in Features, Eat-in Kitchen, Pantry, Solid Surface Counters
- Level: First
Living room
- Features: Ceiling Fan(s), Fireplace
- Level: First
Heating
- Central, Fireplace(s)
Cooling
- Central Air, Ceiling Fan(s)
Appliances
- Included: Dryer, Dishwasher, Electric Range, Disposal, Gas Water Heater, Microwave, Refrigerator, Washer
- Laundry: Common Area, Washer Hookup, In Garage, Stacked
Features
- Built-in Features, Eat-in Kitchen, High Speed Internet, Pantry, Cable TV
- Has basement: No
- Number of fireplaces: 1
- Fireplace features: Gas, Living Room
Interior area
- Total interior livable area: 1,400 sqft
Property
Parking
- Total spaces: 2
- Parking features: Additional Parking, Driveway, Garage Faces Front, Garage, Garage Door Opener
- Attached garage spaces: 2
- Has uncovered spaces: Yes
Features
- Levels: One
- Stories: 1
- Patio & porch: Covered
- Pool features: None
- Fencing: Back Yard,Fenced,Full,Privacy,Wood
Lot
- Size: 6,098 Square Feet
Details
- Parcel number: 158693
Construction
Type & style
- Home type: SingleFamily
- Architectural style: Detached
- Property subtype: Single Family Residence
Materials
- Foundation: Slab
- Roof: Shingle
Condition
- Year built: 2004
Utilities & green energy
- Sewer: Public Sewer
- Water: Public
- Utilities for property: Sewer Available, Water Available, Cable Available
Community & HOA
Community
- Subdivision: Savannah Place 02
HOA
- Has HOA: Yes
- Services included: Association Management
- HOA fee: $182 annually
- HOA name: Savannah Place HOA
- HOA phone: 000-000-0000
Location
- Region: Bossier City
Financial & listing details
- Tax assessed value: $203,594
- Annual tax amount: $1,321
- Date on market: 3/17/2025
- Cumulative days on market: 41 days
Price history
| Date | Event | Price |
|---|---|---|
| 4/25/2025 | Sold | -- |
Source: NTREIS #20872048 Report a problem | ||
| 3/19/2025 | Contingent | $218,000$156/sqft |
Source: NTREIS #20872048 Report a problem | ||
| 3/17/2025 | Listed for sale | $218,000+29%$156/sqft |
Source: NTREIS #20872048 Report a problem | ||
| 8/1/2016 | Listing removed | $169,000$121/sqft |
Source: Diamond Realty & AssociatesLLC #N174792 Report a problem | ||
| 5/10/2016 | Listed for sale | $169,000$121/sqft |
Source: Diamond Realty & AssociatesLLC #N174792 Report a problem | ||
| 8/1/2006 | Sold | -- |
Source: Public Record Report a problem | ||
Public tax history
| Year | Property taxes | Tax assessment |
|---|---|---|
| 2025 | $1,706 +4.3% | $20,359 +3.6% |
| 2024 | $1,636 +23.8% | $19,647 +20.2% |
| 2023 | $1,321 +0.4% | $16,340 |
| 2022 | $1,316 | $16,340 |
| 2021 | $1,316 | $16,340 |
| 2020 | $1,316 -2.7% | $16,340 -0.4% |
| 2019 | $1,352 -37.7% | $16,410 |
| 2018 | $2,169 +465.9% | $16,410 |
| 2017 | $383 +1.9% | $16,410 |
| 2016 | $376 | $16,410 +3.7% |
| 2015 | $376 +4.4% | $15,830 |
| 2014 | $360 -68.7% | $15,830 |
| 2013 | $1,150 | $15,830 |
| 2012 | $1,150 +5.5% | $15,830 +2.7% |
| 2011 | $1,090 +1.6% | $15,410 |
| 2010 | $1,073 | $15,410 |
Find assessor info on the county website
Neighborhood: 71112
Nearby homes
- $221,7003 bd2 ba1.3k sqft323 Gaston Ln, Bossier City, LA 71112Off Market
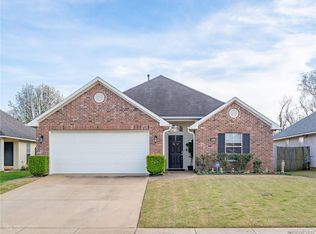
- $217,8003 bd2 ba1.3k sqft319 Gaston Ln, Bossier City, LA 71112Off Market

- $197,8003 bd2 ba1.1k sqft325 Gaston Ln, Bossier City, LA 71112Off Market
- $225,2003 bd2 ba1.2k sqft317 Gaston Ln, Bossier City, LA 71112Off Market

- $220,4003 bd2 ba1.2k sqft327 Gaston Ln, Bossier City, LA 71112Off Market
- $221,2003 bd2 ba1.3k sqft315 Gaston Ln, Bossier City, LA 71112Off Market
- $210,1003 bd2 ba1.3k sqft322 Gaston Ln, Bossier City, LA 71112Off Market
- $219,2003 bd2 ba1.3k sqft324 Gaston Ln, Bossier City, LA 71112Off Market
Nearby schools
GreatSchools rating
- 6/10Sun City Elementary SchoolGrades: K-3Distance: 0.5 mi
- 7/10Elm Grove Middle SchoolGrades: 6-8Distance: 0.5 mi
- 8/10Parkway High SchoolGrades: 8-12Distance: 2.6 mi
Schools provided by the listing agent
- Elementary: Bossier ISD schools
- Middle: Bossier ISD schools
- High: Bossier ISD schools
- District: Bossier PSB
Source: NTREIS. This data may not be complete. We recommend contacting the local school district to confirm school assignments for this home.
Sell for more on Zillow
Get a Zillow Showcase℠ listing at no additional cost and you could sell for .
$227,100
2% more
+$4,542
With Zillow Showcase(estimated)
$231,642
- Louisiana
- Bossier Parish
- Bossier City
- 71112
- 321 Gaston Ln
Nearby cities
Nearby zip codes
Other Bossier City Topics
