Easy drive to Bloomington's east or west side, nestled on a quaint and quiet cul de sac in Glenview Estates, this executive style home features an abundance of sophistication and luxury. Inside the home is warm and welcoming featuring cozy spaces that seamlessly blend with interesting architecture. The kitchen is definitely the heart of the home with gorgeous custom cabinetry, Tuscan inspired tiled countertops, tiled floors with artistic detailing, and nearly new appliances. The great room is stunning with 16 foot vaulted ceilings, a wall of sliding doors with etched glass design leads to the covered deck overlooking the peaceful and serene backyard. The primary suite is luxurious and tranquil, with a massive walk-in closet, spa-style en-suite, and wall to wall sliding doors leading out to the deck. Two other bedrooms with oversized closets, stunning windows, and plush carpet. Outside you'll find under the deck storage, and an end to end, exterior access workshop or hobby space. This home offers an elevated relaxed living lifestyle!
Closed
$334,900
321 Glenview Dr, Bedford, IN 47421
3beds
1,848sqft
Single Family Residence
Built in 2007
0.71 Acres Lot
$351,600 Zestimate®
$--/sqft
$2,056 Estimated rent
Home value
$351,600
Estimated sales range
Not available
$2,056/mo
Zestimate® history
Owner options
List your home for rent
$2,056/mo
Rent Zestimate®
Find your next renter with Zillow Rental Manager. Plus, with online applications, you can quickly screen prospective tenants – for free.
$2,056/mo
Rent Zestimate®
Refinance and save
$1,971/mo
Est. payment
Refinancing to a lower rate could help reduce your monthly payments and save thousands over the life of the loan.
$1,971/mo
Est. payment
Explore your selling options
Work with a Zillow partner agent
Leverage their expertise and Zillow's premium Showcase listings to get your home seen by more buyers.
Get startedList with your own agent
Get your home in front of millions of buyers by listing it on Zillow.
Learn how to do itSell it yourself
Take full control of how buyers see your home on Zillow by listing For Sale by Owner (FSBO).
List your homeWhat's special
Covered deckTuscan inspired tiled countertopsMassive walk-in closetCozy spacesPeaceful and serene backyardGorgeous custom cabinetryUnder the deck storage
Zillow last checked:
Listing updated:
Listed by:
Bobbi J Benish Cell:765-437-3650,
Benish Real Estate Group
Bought with:
Bobbi J Benish, RB16001770
Benish Real Estate Group
Source: IRMLS,MLS#: 202501675
Facts & features
Interior
Bedrooms & bathrooms
- Bedrooms: 3
- Bathrooms: 2
- Full bathrooms: 2
- Main level bedrooms: 3
Bedroom 1
- Level: Main
Bedroom 2
- Level: Main
Dining room
- Level: Main
- Area: 156
- Dimensions: 12 x 13
Kitchen
- Level: Main
- Area: 192
- Dimensions: 16 x 12
Living room
- Level: Main
- Area: 360
- Dimensions: 24 x 15
Heating
- Electric, Forced Air
Cooling
- Central Air
Appliances
- Included: Disposal, Range/Oven Hook Up Elec, Dishwasher, Microwave, Refrigerator, Electric Oven, Electric Range
- Laundry: Electric Dryer Hookup, Sink, Main Level, Washer Hookup
Features
- 1st Bdrm En Suite, Ceiling-9+, Tray Ceiling(s), Ceiling Fan(s), Vaulted Ceiling(s), Walk-In Closet(s), Stand Up Shower, Tub and Separate Shower, Tub/Shower Combination, Main Level Bedroom Suite, Formal Dining Room, Great Room, Custom Cabinetry
- Basement: Partial,Outside Entrance Only,Unfinished
- Attic: Pull Down Stairs
- Has fireplace: No
Interior area
- Total structure area: 2,088
- Total interior livable area: 1,848 sqft
- Finished area above ground: 1,848
- Finished area below ground: 0
Property
Parking
- Total spaces: 2
- Parking features: Attached
- Attached garage spaces: 2
Features
- Levels: One
- Stories: 1
- Patio & porch: Deck Covered, Patio, Porch Covered
- Exterior features: Workshop
- Has spa: Yes
- Spa features: Jet Tub
Lot
- Size: 0.71 Acres
- Features: 0-2.9999, Rural Subdivision
Details
- Parcel number: 470716112007.001009
Construction
Type & style
- Home type: SingleFamily
- Property subtype: Single Family Residence
Materials
- Stone, Vinyl Siding
Condition
- New construction: No
- Year built: 2007
Utilities & green energy
- Electric: Duke Energy Indiana
- Sewer: Septic Tank
- Water: Public, E Lawrence Water
Community & HOA
Community
- Subdivision: Glen View Estates / Glenview Estates
Location
- Region: Bedford
Financial & listing details
- Annual tax amount: $2,512
- Date on market: 1/17/2025
- Listing terms: Cash,Conventional,FHA,VA Loan
Price history
| Date | Event | Price |
|---|---|---|
| 2/13/2025 | Sold | $334,900-1.5% |
Source:  IRMLS #202501675 Report a problem IRMLS #202501675 Report a problem | ||
| 2/11/2025 | Pending sale | $339,900 |
Source: IRMLS #202501675 Report a problem | ||
| 1/17/2025 | Listed for sale | $339,900 |
Source: IRMLS #202501675 Report a problem | ||
Public tax history
Tax history is unavailable.
Neighborhood: 47421
Nearby homes
- $334,9003 bd2 ba1.8k sqft321 Glenview Ests, Bedford, IN 47421Sold
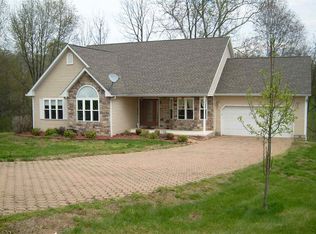
- $420,0004 bd3 ba1.8k sqft323 Glenview Dr, Bedford, IN 47421Off Market
- $409,8004 bd2 ba1.7k sqft319 Glenview Dr, Bedford, IN 47421Off Market
- $419,3004 bd4 ba4.3k sqft317 Glenview Dr, Bedford, IN 47421Off Market

- $358,2004 bd3 ba1.7k sqft315 Glenview Dr, Bedford, IN 47421Off Market
- $449,9003 bd3 ba4k sqft327 Glenview Dr, Bedford, IN 47421Off Market
- $353,100-- bd2 ba1.8k sqft350 Glenview Dr, Bedford, IN 47421Off Market
- $542,3004 bd4 ba4.4k sqft313 Glenview Dr, Bedford, IN 47421Off Market
Nearby schools
GreatSchools rating
- 5/10Shawswick Elementary SchoolGrades: K-6Distance: 0.9 mi
- 6/10Bedford Middle SchoolGrades: 7-8Distance: 4.6 mi
- 5/10Bedford-North Lawrence High SchoolGrades: 9-12Distance: 2.1 mi
Schools provided by the listing agent
- Elementary: Shawswick
- Middle: Bedford
- High: Bedford-North Lawrence
- District: North Lawrence Community Schools
Source: IRMLS. This data may not be complete. We recommend contacting the local school district to confirm school assignments for this home.


Get pre-qualified for a loan
At Zillow Home Loans, we can pre-qualify you in as little as 5 minutes with no impact to your credit score.An equal housing lender. NMLS #10287.
Sell for more on Zillow
Get a Zillow Showcase℠ listing at no additional cost and you could sell for .
$351,600
2% more
+$7,032
With Zillow Showcase(estimated)
$358,632
- Indiana
- Lawrence County
- Bedford
- 47421
- 321 Glenview Dr
Nearby cities
Nearby neighborhoods
Nearby zip codes
Other Bedford Topics
