Skip main navigation
Closed
  • Price Unknown

    321 Goad Ml, Allardt, TN 38504

    2beds
    1,008sqft
    Single Family Residence
    Built in 2017
    1.45 Acres Lot
    $-- Zestimate®
    $--/sqft
    $-- Estimated rent

    Home value

    Not available

    Estimated sales range

    Not available

    Not available

    Zestimate® history
    Loading
    Loading...

    Owner options

    List your home for rent

    Find your next renter with Zillow Rental Manager. Plus, with online applications, you can quickly screen prospective tenants – for free.

    Learn more
    Refinance and save

    Refinancing to a lower rate could help reduce your monthly payments and save thousands over the life of the loan.

    See today's rates

    Explore your selling options

    Work with a Zillow partner agent

    Leverage their expertise and Zillow's premium Showcase listings to get your home seen by more buyers.

    Get started

    List with your own agent

    Get your home in front of millions of buyers by listing it on Zillow.

    Learn how to do it

    Sell it yourself

    Take full control of how buyers see your home on Zillow by listing For Sale by Owner (FSBO).

    List your home

    What's special

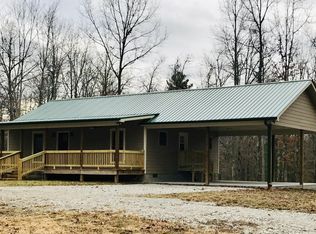
    WONDERFUL NEW 2 BEDROOM CABIN WITH CARPORT.. LOVE THE CUSTOM INTERIOR OF ONE STORY HOME WITH LARGE FRONT PORCH AND BACK DECK. THE LAND IS ALL USABLE AND THIS IS JUST A LOVELY PROPERTY WITH DIRECT ACCESS TO BIG SOUTH FORK TRAILS. IT IS PART OF THE WHITE OAK EQUESTRIAN COMMUNITY. LAMINATE FLOORING, EXTRA TALL WINDOWS WITH LAUNDRY ROOM, CUSTOM ALDER CABINETS. TALL CEILINGS, OPEN CONCEPT, CONCRETE SIDEWALK. LARGE WINDOWS IN GREAT ROOM. LARGE 526 SQ FOOT CARPORT. 1.26 ADDITIONAL ACRES AVAILABLE.

    This property is not currently displayed as for sale or rent on Zillow. This may be different from what's on other websites or public sources.

    Zillow last checked:

    Listing updated:

    Listed by:

    Glenda Levin 803-571-0188,

    Mitchell Real Estate & Auction

    Bought with:

    Don Guy, 335795

    Burks Diskin Real Estate

    Source: East Tennessee Realtors,MLS#: 1016070MLS Logo

    Facts & features

    Interior

    Bedrooms & bathrooms
    • Bedrooms: 2
    • Bathrooms: 2
    • Full bathrooms: 2
    Heating
    • Central, Heat Pump, Electric
    Cooling
    • Central Air, Ceiling Fan(s)
    Features
    • Walk-In Closet(s), Cathedral Ceiling(s), Eat-in Kitchen
    • Flooring: Laminate
    • Windows: ENERGY STAR Qualified Windows
    • Basement: Crawl Space,None
    • Has fireplace: No
    • Fireplace features: None
    Interior area
    • Total structure area: 1,008
    • Total interior livable area: 1,008 sqft

    Property

    Parking
    • Total spaces: 2
    • Parking features: Attached
    • Has attached garage: Yes
    • Carport spaces: 2
    Features
    • Has view: Yes
    • View description: Country Setting, Trees/Woods
    Lot
    • Size: 1.45 Acres
    • Features: Private, Wooded, Irregular Lot, Level
    Details
    • Parcel number: 066 06.51

    Construction

    Type & style
    • Home type: SingleFamily
    • Architectural style: Cabin,Traditional
    • Property subtype: Single Family Residence
    Materials
    • Fiber Cement, Metal Siding, Frame
    Condition
    • New Construction
    • New construction: Yes
    • Year built: 2017

    Community & HOA

    Community
    • Security: Smoke Detector(s)
    • Subdivision: WHITE OAK
    HOA
    • Has HOA: Yes
    • Amenities included: Other
    Location
    • Region: Allardt

    Financial & listing details

    • Date on market: 9/10/2017

    Price history

    DateEventPrice
    5/31/2019Sold$156,000$155/sqft
    Source: East Tennessee Realtors #1016070 Report a problem

    Public tax history

    Tax history is unavailable.

    Neighborhood: 38504

    Nearby schools

    GreatSchools rating
    Schools provided by the listing agent
    • Elementary: Allardt
    • Middle: Forge Ridge
    • High: Alvin C. York Institute

    Source: East Tennessee Realtors. This data may not be complete. We recommend contacting the local school district to confirm school assignments for this home.