Discover this beautifully updated 3-bedroom, 2-bathroom home in the established Westpoint neighborhood of Fort Worth, Texas. With two spacious living areas and an open-concept floor plan, this residence is designed for both comfort and style. The kitchen features granite countertops, stainless steel appliances (including a double oven), island with Butcher Block counter, bay window in breakfast nook and separate utility room. Both bathrooms possess dual sinks, providing ample space for daily routines. The living room impresses with 14-foot vaulted ceilings, creating an airy and expansive atmosphere. This home also features an oversized bonus room, offering versatile space that can serve as a secondary living area, home office, workout room, or craft space, tailored to your lifestyle needs. The recently installed 3-year-old roof offers peace of mind, while the hard flooring throughout—completely carpet-free—ensures easy maintenance, making it ideal for busy households. Situated near major highways I-30 and I-820, commuting is straightforward and efficient. Westpoint offers a unique blend of long-time residents and new families, fostering a welcoming and diverse atmosphere. Residents appreciate the quiet environment and the presence of a nice park for walking dogs and children's play. This exceptional home previously sold quickly, so don't miss your chance. Schedule your private tour today!
Sold
Price Unknown
321 Goldfinch Dr, Fort Worth, TX 76108
3beds
2,336sqft
Single Family Residence
Built in 1979
8,058 Square Feet Lot
$340,700 Zestimate®
$--/sqft
$2,120 Estimated rent
Home value
$340,700
$313,000 - $371,000
$2,120/mo
Zestimate® history
Owner options
List your home for rent
$2,120/mo
Rent Zestimate®
Find your next renter with Zillow Rental Manager. Plus, with online applications, you can quickly screen prospective tenants – for free.
$2,120/mo
Rent Zestimate®
Refinance and save
Refinancing to a lower rate could help reduce your monthly payments and save thousands over the life of the loan.
Explore your selling options
Work with a Zillow partner agent
Leverage their expertise and Zillow's premium Showcase listings to get your home seen by more buyers.
Get startedList with your own agent
Get your home in front of millions of buyers by listing it on Zillow.
Learn how to do itSell it yourself
Take full control of how buyers see your home on Zillow by listing For Sale by Owner (FSBO).
List your homeWhat's special
Open-concept floor planStainless steel appliancesOversized bonus roomGranite countertops
Zillow last checked:
Listing updated:
Listed by:
Lindy Vaughn 817-675-3757,
TruHome Real Estate 972-299-3939,
Joanne Weber 0558951 817-675-3757,
TruHome Real Estate
Bought with:
Jacqueline Farmer
Dale Erwin & Associates
Source: NTREIS,MLS#: 20881240
Facts & features
Interior
Bedrooms & bathrooms
- Bedrooms: 3
- Bathrooms: 2
- Full bathrooms: 2
Primary bedroom
- Features: Ceiling Fan(s), Dual Sinks, Walk-In Closet(s)
- Level: First
- Dimensions: 18 x 12
Bedroom
- Features: Ceiling Fan(s), Walk-In Closet(s)
- Level: First
- Dimensions: 14 x 11
Bedroom
- Features: Ceiling Fan(s)
- Level: First
- Dimensions: 11 x 11
Primary bathroom
- Features: Built-in Features, Dual Sinks, Granite Counters
- Level: First
- Dimensions: 9 x 7
Other
- Features: Built-in Features, Dual Sinks, Granite Counters
- Level: First
- Dimensions: 8 x 8
Kitchen
- Features: Built-in Features, Eat-in Kitchen, Granite Counters, Kitchen Island, Pantry
- Level: First
- Dimensions: 21 x 18
Laundry
- Level: First
- Dimensions: 7 x 5
Living room
- Features: Ceiling Fan(s), Fireplace
- Level: First
- Dimensions: 21 x 18
Sunroom
- Features: Ceiling Fan(s)
- Level: First
- Dimensions: 28 x 17
Appliances
- Included: Double Oven, Dishwasher, Electric Cooktop, Electric Oven, Electric Water Heater, Disposal, Microwave
- Laundry: Laundry in Utility Room
Features
- Chandelier, Cathedral Ceiling(s), Eat-in Kitchen, Granite Counters, High Speed Internet, Kitchen Island, Open Floorplan, Pantry, Walk-In Closet(s)
- Flooring: Ceramic Tile, Luxury Vinyl Plank
- Windows: Bay Window(s)
- Has basement: No
- Number of fireplaces: 1
- Fireplace features: Masonry, Raised Hearth, Wood Burning
Interior area
- Total interior livable area: 2,336 sqft
Property
Parking
- Total spaces: 2
- Parking features: Driveway, Garage Faces Front, Garage, Garage Door Opener
- Attached garage spaces: 2
- Has uncovered spaces: Yes
Features
- Levels: One
- Stories: 1
- Patio & porch: Covered
- Pool features: None
- Fencing: Fenced,Wood
Lot
- Size: 8,058 Square Feet
- Features: Interior Lot
Details
- Additional structures: Shed(s)
- Parcel number: 03486230
Construction
Type & style
- Home type: SingleFamily
- Architectural style: Detached
- Property subtype: Single Family Residence
- Attached to another structure: Yes
Materials
- Foundation: Slab
- Roof: Composition
Condition
- Year built: 1979
Utilities & green energy
- Sewer: Public Sewer
- Water: Public
- Utilities for property: Cable Available, Electricity Connected, Sewer Available, Water Available
Community & HOA
Community
- Features: Park, Trails/Paths
- Security: Security System Owned, Smoke Detector(s)
- Subdivision: Westpoint Add
HOA
- Has HOA: No
Location
- Region: Fort Worth
Financial & listing details
- Tax assessed value: $360,425
- Annual tax amount: $8,608
- Date on market: 3/25/2025
- Cumulative days on market: 54 days
- Exclusions: Living room flat screen TV mount; All draperies, refrigerator, washer and dryer.
- Electric utility on property: Yes
Price history
| Date | Event | Price |
|---|---|---|
| 4/18/2025 | Sold | -- |
Source: NTREIS #20881240 Report a problem | ||
| 4/7/2025 | Pending sale | $349,900$150/sqft |
Source: NTREIS #20881240 Report a problem | ||
| 3/25/2025 | Listed for sale | $349,900$150/sqft |
Source: NTREIS #20881240 Report a problem | ||
| 3/24/2025 | Listing removed | $349,900$150/sqft |
Source: NTREIS #20840695 Report a problem | ||
| 3/4/2025 | Price change | $349,900-1.4%$150/sqft |
Source: NTREIS #20840695 Report a problem | ||
| 2/10/2025 | Listed for sale | $355,000+9.2%$152/sqft |
Source: NTREIS #20840695 Report a problem | ||
| 5/20/2022 | Sold | -- |
Source: NTREIS #20030836 Report a problem | ||
| 4/25/2022 | Pending sale | $325,000$139/sqft |
Source: NTREIS #20030836 Report a problem | ||
| 4/20/2022 | Listed for sale | $325,000+56.3%$139/sqft |
Source: NTREIS #20030836 Report a problem | ||
| 11/8/2018 | Sold | -- |
Source: Agent Provided Report a problem | ||
| 11/1/2018 | Pending sale | $208,000$89/sqft |
Source: Property Tech Realty #13952690 Report a problem | ||
| 10/12/2018 | Listed for sale | $208,000$89/sqft |
Source: Property Tech Realty #13952690 Report a problem | ||
Public tax history
| Year | Property taxes | Tax assessment |
|---|---|---|
| 2025 | $6,004 -9.6% | $360,425 |
| 2024 | $6,644 -23.5% | $360,425 |
| 2023 | $8,685 +78.3% | $360,425 +67.2% |
| 2022 | $4,870 +3.6% | $215,587 +13.1% |
| 2021 | $4,703 +5.7% | $190,614 +4.4% |
| 2020 | $4,449 -14% | $182,530 -0.7% |
| 2019 | $5,172 +218% | $183,759 +40.3% |
| 2018 | $1,627 -45.1% | $130,970 -3.9% |
| 2017 | $2,963 +9.6% | $136,260 +15.5% |
| 2016 | $2,704 +8.8% | $117,943 +19.9% |
| 2015 | $2,486 | $98,400 |
| 2014 | $2,486 | $98,400 +15% |
| 2013 | -- | $85,600 -0.5% |
| 2012 | -- | $86,000 -7.3% |
| 2011 | -- | $92,800 -6.5% |
| 2010 | -- | $99,200 -0.7% |
| 2009 | -- | $99,900 -8.2% |
| 2008 | -- | $108,800 +11.7% |
| 2007 | -- | $97,400 +2.5% |
| 2006 | -- | $95,000 -3.3% |
| 2005 | -- | $98,200 |
| 2004 | -- | $98,200 +5.3% |
| 2003 | -- | $93,300 +4.6% |
| 2002 | -- | $89,200 +8.8% |
| 2001 | -- | $82,000 +6.9% |
| 2000 | -- | $76,700 |
Find assessor info on the county website
Neighborhood: Westpoint
Nearby homes
- $270,1003 bd2 ba1.7k sqft325 Goldfinch Dr, Fort Worth, TX 76108Off Market
- $272,9003 bd2 ba1.6k sqft317 Goldfinch Dr, Fort Worth, TX 76108Off Market
- $265,4004 bd2 ba1.7k sqft308 Bodart Ln, Fort Worth, TX 76108Off Market
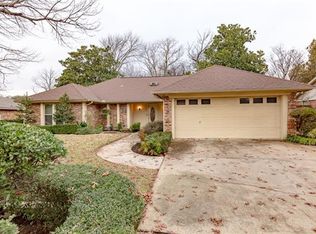
- $263,3003 bd2 ba1.7k sqft304 Bodart Ln, Fort Worth, TX 76108Off Market
- $279,3003 bd2 ba2k sqft312 Bodart Ln, Fort Worth, TX 76108Off Market
- $279,4003 bd2 ba1.9k sqft329 Goldfinch Dr, Fort Worth, TX 76108Off Market
- $278,4003 bd2 ba1.9k sqft313 Goldfinch Dr, Fort Worth, TX 76108Off Market
- $248,9003 bd2 ba1.5k sqft316 Goldfinch Dr, Fort Worth, TX 76108Off Market
Nearby schools
GreatSchools rating
- 4/10Blue Haze Elementary SchoolGrades: 1-5Distance: 0.6 mi
- 5/10Brewer Middle SchoolGrades: 6-8Distance: 2.4 mi
- 3/10Brewer High SchoolGrades: 9-12Distance: 2 mi
Schools provided by the listing agent
- Elementary: Bluehaze
- Middle: Brewer
- High: Brewer
- District: White Settlement ISD
Source: NTREIS. This data may not be complete. We recommend contacting the local school district to confirm school assignments for this home.
Get a cash offer in 3 minutes
Find out how much your home could sell for in as little as 3 minutes with a no-obligation cash offer.
Estimated market value
$340,700
Get a cash offer in 3 minutes
Find out how much your home could sell for in as little as 3 minutes with a no-obligation cash offer.
Estimated market value
$340,700
- Texas
- Tarrant County
- Fort Worth
- 76108
- Westpoint
- 321 Goldfinch Dr
