What an amazing home! You will love it the minute you enter. Gorgeous shotgun style home with every upgrade you can imagine already done! Gray toned LVP flooring, custom cabinets with soft close drawers, white granite, an island big enough to serve the whole family. The details are so extensive that you just have to see it. Master on main level overlooking an aluminum fenced and picturesque backyard that boasts a running creek surrounded by mountains. Where else can you find that combination?!? One of the very few homes in this ACTIVE, and I mean active, adult community, that has a full basement. Not only a full basement but a fully finished Terrace level including a bedroom, bathroom and den/man cave. You can enjoy the year round dry patio from the lower level or the year round screened porch up top. There is so much outdoor living space in this home that was captured and capitalized on by the Homeowners that it lives even larger than it is. No corner was cut on the construction or the selections of this home. Great taste is timeless! All this and probably one of the best communities in Jasper. Enjoy the Festival capital of the state. Mountains, Rivers, Kayaking, tubing. Or stay in the community and enjoy the pickleball tournaments, garden park, doggy park, swim/tennis and a clubhouse that has a calendar full of fun for all the residents. Hurry on this one!
Closed
$499,900
321 Grand Cir, Jasper, GA 30143
3beds
3,000sqft
Single Family Residence, Residential
Built in 2021
5,227 Square Feet Lot
$517,300 Zestimate®
$167/sqft
$2,875 Estimated rent
Home value
$517,300
$491,000 - $543,000
$2,875/mo
Zestimate® history
Owner options
List your home for rent
$2,875/mo
Rent Zestimate®
Find your next renter with Zillow Rental Manager. Plus, with online applications, you can quickly screen prospective tenants – for free.
$2,875/mo
Rent Zestimate®
Refinance and save
$3,420/mo
Est. payment
Refinancing to a lower rate could help reduce your monthly payments and save thousands over the life of the loan.
$3,420/mo
Est. payment
Explore your selling options
Work with a Zillow partner agent
Leverage their expertise and Zillow's premium Showcase listings to get your home seen by more buyers.
Get startedList with your own agent
Get your home in front of millions of buyers by listing it on Zillow.
Learn how to do itSell it yourself
Take full control of how buyers see your home on Zillow by listing For Sale by Owner (FSBO).
List your homeWhat's special
Zillow last checked:
Listing updated:
Listed by:
Teena Regan,
22one Realty Company 770-596-6737
Bought with:
Cassie Rasco, 419277
Berkshire Hathaway HomeServices Georgia Properties
Source: FMLS GA,MLS#: 7295310
Facts & features
Interior
Bedrooms & bathrooms
- Bedrooms: 3
- Bathrooms: 3
- Full bathrooms: 3
- Main level bathrooms: 2
- Main level bedrooms: 2
Rooms
- Room types: Basement, Den
Primary bedroom
- Features: Master on Main
- Level: Master on Main
Bedroom
- Features: Master on Main
Primary bathroom
- Features: Double Vanity, Separate Tub/Shower
Dining room
- Features: Open Concept
Kitchen
- Features: Breakfast Bar, Cabinets White, Kitchen Island, Pantry, Solid Surface Counters, View to Family Room
Heating
- Central
Cooling
- Central Air
Appliances
- Included: Dishwasher, Dryer, Electric Water Heater, Gas Oven, Gas Range, Microwave, Refrigerator, Washer
- Laundry: Laundry Room, Main Level
Features
- Crown Molding, Double Vanity, High Ceilings 10 ft Main, High Speed Internet
- Flooring: Carpet, Vinyl
- Windows: Double Pane Windows, Insulated Windows, Window Treatments
- Basement: Exterior Entry,Finished,Finished Bath,Full,Interior Entry
- Number of fireplaces: 1
- Fireplace features: Family Room, Gas Log, Gas Starter
- Common walls with other units/homes: No Common Walls
Interior area
- Total structure area: 3,000
- Total interior livable area: 3,000 sqft
Property
Parking
- Total spaces: 2
- Parking features: Attached, Garage, Kitchen Level, Level Driveway
- Attached garage spaces: 2
- Has uncovered spaces: Yes
Accessibility
- Accessibility features: None
Features
- Levels: Two
- Stories: 2
- Patio & porch: Covered, Deck, Enclosed, Screened
- Exterior features: Gas Grill
- Pool features: None
- Spa features: None
- Fencing: None
- Has view: Yes
- View description: Mountain(s)
- Waterfront features: None
- Body of water: None
Lot
- Size: 5,227 Square Feet
- Features: Back Yard, Creek On Lot, Landscaped, Level, Private, Sprinklers In Front
Details
- Additional structures: None
- Parcel number: 053D 601
- Other equipment: Irrigation Equipment
- Horse amenities: None
Construction
Type & style
- Home type: SingleFamily
- Architectural style: Cottage
- Property subtype: Single Family Residence, Residential
Materials
- HardiPlank Type
- Foundation: Block
- Roof: Composition
Condition
- Resale
- New construction: No
- Year built: 2021
Details
- Warranty included: Yes
Utilities & green energy
- Electric: None
- Sewer: Public Sewer
- Water: Public
- Utilities for property: Cable Available, Electricity Available, Natural Gas Available, Sewer Available, Underground Utilities, Water Available
Green energy
- Energy efficient items: None
- Energy generation: None
Community & HOA
Community
- Features: Clubhouse, Dog Park, Homeowners Assoc, Park, Pickleball, Pool, Sidewalks, Street Lights, Tennis Court(s)
- Security: Carbon Monoxide Detector(s), Smoke Detector(s)
- Senior community: Yes
- Subdivision: Grandview At Gateway
HOA
- Has HOA: Yes
- Services included: Cable TV, Insurance, Maintenance Grounds, Reserve Fund, Swim, Tennis, Trash
- HOA fee: $289 monthly
- HOA phone: 770-779-9636
Location
- Region: Jasper
Financial & listing details
- Price per square foot: $167/sqft
- Tax assessed value: $493,319
- Annual tax amount: $366
- Date on market: 11/4/2023
- Cumulative days on market: 2 days
- Listing terms: Cash,Conventional,FHA,VA Loan
- Electric utility on property: Yes
- Road surface type: Asphalt
Price history
| Date | Event | Price |
|---|---|---|
| 11/27/2023 | Sold | $499,900$167/sqft |
Source:  FMLS GA #7295310 Report a problem FMLS GA #7295310 Report a problem | ||
| 11/14/2023 | Pending sale | $499,900$167/sqft |
Source: FMLS GA #7295310 Report a problem | ||
| 11/6/2023 | Contingent | $499,900$167/sqft |
Source:  GAMLS #10221867 Report a problem GAMLS #10221867 Report a problem | ||
| 11/4/2023 | Listed for sale | $499,900$167/sqft |
Source: FMLS GA #7295310 Report a problem | ||
Public tax history
| Year | Property taxes | Tax assessment |
|---|---|---|
| 2025 | $4,900 -3.3% | $197,328 +0.1% |
| 2024 | $5,068 +5.5% | $197,144 +3.6% |
| 2023 | $4,804 +934.3% | $190,209 +956.7% |
| 2022 | $464 | $18,000 |
Find assessor info on the county website
Neighborhood: 30143
Nearby homes
- $460,300-- bd2 ba1.5k sqft327 Grand Cir, Jasper, GA 30143Off Market
- $510,500-- bd3 ba1.5k sqft313 Grand Cir, Jasper, GA 30143Off Market
- $515,0003 bd4 ba3.3k sqft333 Grand Cir, Jasper, GA 30143Sold
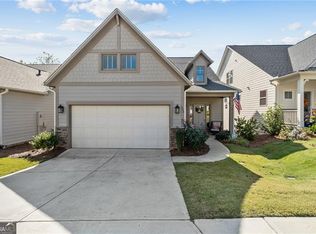
- $524,500-- bd3 ba1.5k sqft299 Grand Cir, Jasper, GA 30143Off Market
- $451,800-- bd2 ba1.5k sqft293 Grand Cir, Jasper, GA 30143Off Market
- $518,700-- bd3 ba1.7k sqft341 Grand Cir, Jasper, GA 30143Off Market
- $420,900-- bd3 ba1.7k sqft263 Mountain Blvd, Jasper, GA 30143Off Market
- $572,900-- bd4 ba1.8k sqft279 Grand Cir, Jasper, GA 30143Off Market
Nearby schools
GreatSchools rating
- 6/10Harmony Elementary SchoolGrades: PK-4Distance: 1.2 mi
- 3/10Pickens County Middle SchoolGrades: 7-8Distance: 2.1 mi
- 7/10Pickens County High SchoolGrades: 9-12Distance: 3.1 mi
Schools provided by the listing agent
- Elementary: Harmony - Pickens
- Middle: Pickens County
- High: Pickens
Source: FMLS GA. This data may not be complete. We recommend contacting the local school district to confirm school assignments for this home.
Get a cash offer in 3 minutes
Find out how much your home could sell for in as little as 3 minutes with a no-obligation cash offer.
Estimated market value
$517,300
Get a cash offer in 3 minutes
Find out how much your home could sell for in as little as 3 minutes with a no-obligation cash offer.
Estimated market value
$517,300
- Georgia
- Pickens County
- Jasper
- 30143
- 321 Grand Cir
