Skip main navigation
Closed
  • $375,000

    321 Grandview Dr, Manchester, TN 37355

    3beds
    1,800sqft
    Single Family Residence, Residential
    Built in 1998
    2 Acres Lot
    $378,900 Zestimate®
    $208/sqft
    $1,879 Estimated rent

    Home value

    $378,900

    $333,000 - $432,000

    $1,879/mo

    Zestimate® history
    Loading
    Loading...

    Owner options

    List your home for rent

    $1,879/mo

    Rent Zestimate®

    Find your next renter with Zillow Rental Manager. Plus, with online applications, you can quickly screen prospective tenants – for free.

    Learn more

    $1,879/mo

    Rent Zestimate®

    Refinance and save

    $2,184/mo

    Est. payment

    Refinancing to a lower rate could help reduce your monthly payments and save thousands over the life of the loan.

    See today's rates

    $2,184/mo

    Est. payment

    Explore your selling options

    Work with a Zillow partner agent

    Leverage their expertise and Zillow's premium Showcase listings to get your home seen by more buyers.

    Get started

    List with your own agent

    Get your home in front of millions of buyers by listing it on Zillow.

    Learn how to do it

    Sell it yourself

    Take full control of how buyers see your home on Zillow by listing For Sale by Owner (FSBO).

    List your home

    What's special

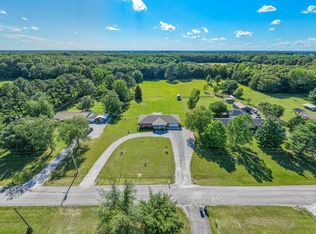
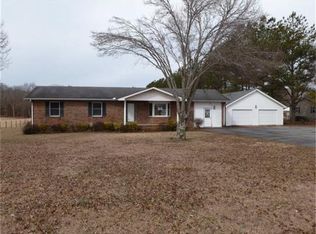
    Beautifully updated cottage-style homeModern stainless steel appliancesOne-car garageAdditional storage buildingTwo-car carportFenced-in backyardCovered porch
    Charming Cottage-Style Home on 2 Acres. Nestled on a picturesque 2-acre lot, this beautifully updated cottage-style home offers a blend of classic charm and modern convenience. With 1,800 square feet of comfortable living space, this property is an ideal retreat, providing tranquility, style, and plenty of room to enjoy both indoor and outdoor living. Inside, the home boasts three spacious bedrooms and two full baths, perfect for families or hosting guests. The layout offers a seamless flow, beginning with a formal living room that welcomes you with its warm, inviting ambiance—a perfect space for relaxing or entertaining. Adjacent to this is a spacious great room, ideal for gatherings and daily living, offering ample light and a view of the expansive backyard. The kitchen is a true highlight, featuring modern stainless steel appliances that combine functionality with sleek design. It provides plenty of storage and workspace, making it a dream for any home chef. The kitchen connects smoothly to the main living areas, adding to the home’s convenient layout. Step outside, and you’ll find even more to love. The fenced-in backyard is perfect for pets, gardening, or simply enjoying the fresh air. A generous deck offers a wonderful spot for grilling or al fresco dining, while the covered porch at the front of the house provides a cozy space to enjoy your morning coffee or unwind in the evenings. The property also includes a one-car garage and a two-car carport, providing ample covered parking and storage. An additional storage building offers space for tools, seasonal items, or hobbies. This home’s serene, natural setting, combined with its comfortable interior, creates an ideal place to call home. Don’t miss your chance to own this beautifully updated cottage-style gem—schedule a viewing today!

    Zillow last checked:

    Listing updated:

    Listing Provided by:

    Kate H. Bryant 931-409-5069,

    RE/MAX 1st Realty

    Bought with:

    Jimmy M. Burris Broker, ABR, SRES, e-PRO, Relocation Specialist, 278841

    Keller Williams Realty - Murfreesboro

    Source: RealTracs MLS as distributed by MLS GRID,MLS#: 2754720MLS Logo

    Facts & features

    Interior

    Bedrooms & bathrooms
    • Bedrooms: 3
    • Bathrooms: 2
    • Full bathrooms: 2
    • Main level bedrooms: 3
    Bedroom 1
    • Features: Suite
    • Level: Suite
    • Area: 224 Square Feet
    • Dimensions: 16x14
    Bedroom 2
    • Features: Extra Large Closet
    • Level: Extra Large Closet
    • Area: 169 Square Feet
    • Dimensions: 13x13
    Bedroom 3
    • Features: Extra Large Closet
    • Level: Extra Large Closet
    • Area: 169 Square Feet
    • Dimensions: 13x13
    Den
    • Area: 360 Square Feet
    • Dimensions: 20x18
    Dining room
    • Features: Combination
    • Level: Combination
    • Area: 192 Square Feet
    • Dimensions: 16x12
    Kitchen
    • Features: Eat-in Kitchen
    • Level: Eat-in Kitchen
    • Area: 144 Square Feet
    • Dimensions: 12x12
    Living room
    • Features: Formal
    • Level: Formal
    • Area: 288 Square Feet
    • Dimensions: 18x16
    Heating
    • Central, Electric
    Cooling
    • Ceiling Fan(s), Central Air, Electric
    Appliances
    • Included: Dishwasher, Microwave, Refrigerator, Electric Oven, Electric Range
    Features
    • Flooring: Vinyl
    • Basement: Crawl Space
    • Number of fireplaces: 1
    • Fireplace features: Den
    Interior area
    • Total structure area: 1,800
    • Total interior livable area: 1,800 sqft
    • Finished area above ground: 1,800

    Property

    Parking
    • Total spaces: 1
    • Parking features: Garage Faces Front
    • Attached garage spaces: 1
    Features
    • Levels: One
    • Stories: 1
    • Patio & porch: Porch, Covered, Deck
    • Fencing: Back Yard
    Lot
    • Size: 2 Acres
    • Features: Level
    Details
    • Parcel number: 066I A 01100 000
    • Special conditions: Standard

    Construction

    Type & style
    • Home type: SingleFamily
    • Property subtype: Single Family Residence, Residential
    Materials
    • Vinyl Siding
    • Roof: Metal
    Condition
    • New construction: No
    • Year built: 1998

    Utilities & green energy

    • Sewer: Septic Tank
    • Water: Well
    • Utilities for property: Electricity Available

    Community & neighborhood

    Location
    • Region: Manchester
    • Subdivision: Grandview Estates

    Price history

    DateEventPrice
    12/6/2024Sold$375,000$208/sqft
    Source: RealTracs MLS as distributed by MLS GRID #2754720 Report a problem
    11/7/2024Contingent$375,000$208/sqft
    Source: RealTracs MLS as distributed by MLS GRID #2754720 Report a problem
    11/1/2024Listed for sale$375,000+13.6%$208/sqft
    Source: RealTracs MLS as distributed by MLS GRID #2754720 Report a problem
    7/29/2022Sold$330,000+1.5%$183/sqft
    Source: RealTracs MLS as distributed by MLS GRID #2401046 Report a problem
    7/2/2022Contingent$324,999$181/sqft
    Source: RealTracs MLS as distributed by MLS GRID #2401046 Report a problem
    6/23/2022Listed for sale$324,999+132.1%$181/sqft
    Source: RealTracs MLS as distributed by MLS GRID #2401046 Report a problem
    3/3/2022Sold$140,000+47.4%$78/sqft
    Source: Public Record Report a problem
    3/3/2005Sold$95,000+18.8%$53/sqft
    Source: Public Record Report a problem
    9/1/1999Sold$80,000+700%$44/sqft
    Source: Public Record Report a problem
    6/30/1997Sold$10,000$6/sqft
    Source: Public Record Report a problem

    Public tax history

    YearProperty taxesTax assessment
    2025$1,297 $55,625
    2024$1,297 $55,625
    2023$1,297 +42.7%$55,625 +42.7%
    2022$909 +4.3%$38,975 +31.2%
    2021$871 $29,700
    2020$871 $29,700
    2019$871 $29,700
    2018$871 0%$29,700 +10.2%
    2017$871 -0.9%$26,950
    2016$879 0%$26,950
    2015$879 +0%$26,950 +0%
    2014$879 $26,943
    2013-- $26,943 +1.7%
    2012$787 -0.1%$26,488
    2011$787 +4.2%$26,488
    2010$756 $26,488
    2009-- $26,488 +8.1%
    2008$703 +3.2%$24,498
    2007$681 +4.9%$24,498
    2006$649 -1.8%$24,498 +11.9%
    2005$661 $21,899
    2004$661 -5.9%$21,899
    2002$703 $21,899
    2001-- $21,899 -72.4%
    2000-- $79,471

    Find assessor info on the county website

    Neighborhood: 37355

    Nearby schools

    GreatSchools rating
    Schools provided by the listing agent
    • Elementary: East Coffee Elementary
    • Middle: Coffee County Middle School
    • High: Coffee County Central High School

    Source: RealTracs MLS as distributed by MLS GRID. This data may not be complete. We recommend contacting the local school district to confirm school assignments for this home.

    Get a cash offer in 3 minutes
    Find out how much your home could sell for in as little as 3 minutes with a no-obligation cash offer.
    Estimated market value
    $378,900
    Get a cash offer in 3 minutes
    Find out how much your home could sell for in as little as 3 minutes with a no-obligation cash offer.
    Estimated market value
    $378,900