Skip main navigation
Sold for $610,236
  • $610,236

    321 Grandworth Way, King, NC 27021

    4beds
    3,401sqft
    Stick/Site Built, Residential, Single Family Residence
    Built in 2025
    0.49 Acres Lot
    $613,400 Zestimate®
    $--/sqft
    $3,299 Estimated rent

    Home value

    $613,400

    Estimated sales range

    Not available

    $3,299/mo

    Zestimate® history
    Loading
    Loading...

    Owner options

    List your home for rent

    $3,299/mo

    Rent Zestimate®

    Find your next renter with Zillow Rental Manager. Plus, with online applications, you can quickly screen prospective tenants – for free.

    Learn more

    $3,299/mo

    Rent Zestimate®

    Refinance and save

    $3,824/mo

    Est. payment

    Refinancing to a lower rate could help reduce your monthly payments and save thousands over the life of the loan.

    See today's rates

    $3,824/mo

    Est. payment

    Explore your selling options

    Work with a Zillow partner agent

    Leverage their expertise and Zillow's premium Showcase listings to get your home seen by more buyers.

    Get started

    List with your own agent

    Get your home in front of millions of buyers by listing it on Zillow.

    Learn how to do it

    Sell it yourself

    Take full control of how buyers see your home on Zillow by listing For Sale by Owner (FSBO).

    List your home

    What's special

    Loft areaBonus roomTons of natural lightGourmet kitchenBrick exteriorTray ceilingTremendous curb appeal
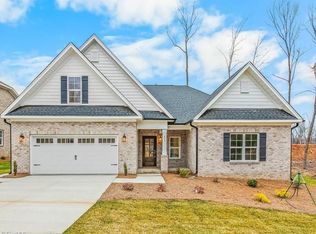
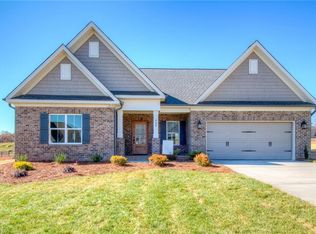
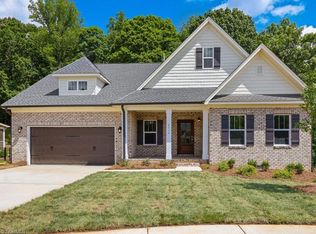
    Gentry Farm lot #82! New construction in King - all brick home on 1/2 acre lot! Open floor plan with 9 ft ceilings on main level with 2-story entry & 2 story great room offering tons of natural light! Engineered hardwoods throughout living area including primary bedroom and closet. Wonderful gourmet kitchen with quartz countertops, stainless steel appliances and large island. Primary bedroom and bath extend the depth of the house with tray ceiling, oversized walk in shower and huge walk in closet. 2nd main level bedroom on other side of house - could be used as office. Stained oak stairs have landing and quarter turn halfway up. Upstairs includes two more spacious bedrooms, 2 full baths, bonus room AND loft area! Tremendous curb appeal with Brick exterior, Board and Batten shutters, Beadboard style garage door, & 6 light mahogany front door with sidelights. This home is under roof now. See mood board pics for colors and finishes being used.

    Zillow last checked:

    Listing updated:

    Listed by:

    Jerri Banner 336-409-0724,

    Banner Team Properties Brokered by EXP Realty,

    Jerri Banner 336-409-0724,

    eXp Realty

    Bought with:

    Donna Prow, 334655

    Simplihom NC

    Source: Triad MLS,MLS#: 1178291MLS LogoOriginating MLS: Winston-Salem

    Facts & features

    Interior

    Bedrooms & bathrooms
    • Bedrooms: 4
    • Bathrooms: 4
    • Full bathrooms: 4
    • Main level bathrooms: 2
    Primary bedroom
    • Level: Main
    • Dimensions: 17.17 x 14
    Bedroom 2
    • Level: Main
    • Dimensions: 12 x 10.42
    Bedroom 3
    • Level: Second
    • Dimensions: 13 x 12
    Bedroom 4
    • Level: Second
    • Dimensions: 12.5 x 14
    Bonus room
    • Level: Second
    • Dimensions: 17.67 x 11
    Breakfast
    • Level: Main
    • Dimensions: 14.33 x 10
    Dining room
    • Level: Main
    • Dimensions: 12.17 x 14.92
    Great room
    • Level: Main
    • Dimensions: 17.83 x 20
    Kitchen
    • Level: Main
    • Dimensions: 14.33 x 14.92
    Loft
    • Level: Second
    • Dimensions: 14.92 x 17.5
    Heating
    • Forced Air, Electric, Natural Gas
    Cooling
    • Central Air
    Appliances
    • Included: Microwave, Oven, Dishwasher, Disposal, Gas Cooktop, Range Hood, Gas Water Heater
    • Laundry: Dryer Connection, Main Level, Washer Hookup
    Features
    • Ceiling Fan(s), Dead Bolt(s), Kitchen Island, Pantry, Solid Surface Counter
    • Flooring: Carpet, Engineered Hardwood, Tile
    • Has basement: No
    • Attic: Storage
    • Number of fireplaces: 1
    • Fireplace features: Gas Log, Great Room, Living Room
    Interior area
    • Total structure area: 3,401
    • Total interior livable area: 3,401 sqft
    • Finished area above ground: 3,401

    Property

    Parking
    • Total spaces: 2
    • Parking features: Driveway, Garage, Garage Door Opener, Attached, Garage Faces Front
    • Attached garage spaces: 2
    • Has uncovered spaces: Yes
    Features
    • Levels: Two
    • Stories: 2
    • Patio & porch: Porch
    • Pool features: None
    Lot
    • Size: 0.49 Acres
    • Features: Not in Flood Zone
    Details
    • Parcel number: 6901767316
    • Zoning: R-20-CU
    • Special conditions: Owner Sale

    Construction

    Type & style
    • Home type: SingleFamily
    • Architectural style: Transitional
    • Property subtype: Stick/Site Built, Residential, Single Family Residence
    Materials
    • Brick, Vinyl Siding
    • Foundation: Slab
    Condition
    • New Construction
    • New construction: Yes
    • Year built: 2025

    Utilities & green energy

    • Sewer: Public Sewer
    • Water: Public

    Community & neighborhood

    Location
    • Region: King
    • Subdivision: Gentry Farm

    HOA & financial

    HOA
    • Has HOA: Yes
    • HOA fee: $285 annually

    Other

    Other facts
    • Listing agreement: Exclusive Right To Sell

    Price history

    DateEventPrice
    9/5/2025Sold$610,236+0.1%
    Source: Triad MLS #1178291 Report a problem
    6/6/2025Pending sale$609,900
    Source: Triad MLS #1178291 Report a problem
    6/2/2025Listed for sale$609,900
    Source: Triad MLS #1178291 Report a problem
    5/26/2025Pending sale$609,900
    Source: Triad MLS #1178291 Report a problem
    5/1/2025Listed for sale$609,900+559.4%
    Source: Triad MLS #1178291 Report a problem
    2/24/2025Sold$92,500$27/sqft
    Source: Public Record Report a problem

    Public tax history

    YearProperty taxesTax assessment
    2025$767 +3.9%$70,000 +12%
    2024$738 +4.4%$62,500
    2023$706 $62,500
    2022-- --

    Find assessor info on the county website

    Neighborhood: 27021

    Nearby schools

    GreatSchools rating
    Schools provided by the listing agent
    • Elementary: Poplar Springs
    • Middle: Chestnut Grove
    • High: West Stokes

    Source: Triad MLS. This data may not be complete. We recommend contacting the local school district to confirm school assignments for this home.

    Get a cash offer in 3 minutes
    Find out how much your home could sell for in as little as 3 minutes with a no-obligation cash offer.
    Estimated market value
    $613,400
    Get a cash offer in 3 minutes
    Find out how much your home could sell for in as little as 3 minutes with a no-obligation cash offer.
    Estimated market value
    $613,400