All Brick Tallmadge Ranch on one of the most picture perfect & private lots around w shed! Gorgeous wooded views w deer & wildlife from your deck or enclosed sun rm. This quality-built home has tons of big ticket items updated too! 2225 Finished Sq Ft w the finished basement! Spacious front room w picture window flows to the kitchen w custom cabinets & tile flooring. Great open layout to the coffee bar area w lg window overlooking the back yard. Family rm was completely remodeled w new drywall, flooring, paint & a closet for great storage off of the garage. Beautiful new slider leads to the new Sunroom enclosing the Naturestone patio w skylights & electric. Storage is everywhere- large closet by kit, cleaning/linen closet in the hall. Full bth w large custom vanity, shower/tub w tile surround & laundry chute. The bedrooms offer great closet space- all w lights & 2 w closet organizers. Mst bedroom offers a private & giant ½ bth w big vanity. Hardwood floors in front rm, hall & bedrooms! Expansive finished basement complete w custom rounded wet bar, built in storage/shelving, more closet space, plus a full bathroom & office/potential bd #4 directly across from the bath. Updates include ‘22 Microwave. ‘21 Windows, Sunroom Enclosure, Chimney repairs, Misc Masonry work, water line to coffee bar. ‘19 Dimensional Shingle Roof w Ridge Vent, Vent Kit & Bth Fans, Shutters, Front & Back Deck, Driveway Turnaround/parking w block border, Plank Vinyl flooring. ‘17 Electrical Panel, Service Line & Sub-Panel. ‘16 Family Room Remodel, Family Rm Windows & Slider. ’14 HW tank. ’11 AC & Furnace w AprilAire Humidifier, ’10 Blown Insulation, Light Fixtures (Kit, Dining, Bedrooms) & Moen Faucets (Kit & Bth). 2 car garage w overhead door w windows, gutter guards & concrete drive. Mature trees, firepit added out back & easy access to many amenities in the city. Custom ceilings throughout & many fine details in this high quality home. Kitchen/dining will need some drywall/tile/trim work.
Closed
$285,500
321 Greenbriar Dr, Tallmadge, OH 44278
3beds
2,225sqft
Single Family Residence
Built in 1963
0.57 Acres Lot
$329,900 Zestimate®
$128/sqft
$2,195 Estimated rent
Home value
$329,900
$313,000 - $346,000
$2,195/mo
Zestimate® history
Owner options
List your home for rent
$2,195/mo
Rent Zestimate®
Find your next renter with Zillow Rental Manager. Plus, with online applications, you can quickly screen prospective tenants – for free.
$2,195/mo
Rent Zestimate®
Refinance and save
$1,891/mo
Est. payment
Refinancing to a lower rate could help reduce your monthly payments and save thousands over the life of the loan.
$1,891/mo
Est. payment
Explore your selling options
Work with a Zillow partner agent
Leverage their expertise and Zillow's premium Showcase listings to get your home seen by more buyers.
Get startedList with your own agent
Get your home in front of millions of buyers by listing it on Zillow.
Learn how to do itSell it yourself
Take full control of how buyers see your home on Zillow by listing For Sale by Owner (FSBO).
List your homeWhat's special
Ridge ventChimney repairsGorgeous wooded viewsOverhead doorPicture perfectExpansive finished basement completeService line
Zillow last checked:
Listing updated:
Listed by:
Steven Mosholder 330-633-5536info@mosholder.com,
Mosholder Realty Inc.,
Danny Mosholder 330-620-1330,
Mosholder Realty Inc.
Bought with:
Suk Mukarung, 2019007066
Plum Tree Realty, LLC
Source: MLS Now,MLS#: 5032857 Originating MLS: Akron Cleveland Association of REALTORS
Originating MLS: Akron Cleveland Association of REALTORSFacts & features
Interior
Bedrooms & bathrooms
- Bedrooms: 3
- Bathrooms: 3
- Full bathrooms: 2
- 1/2 bathrooms: 1
- Main level bathrooms: 2
- Main level bedrooms: 3
Primary bedroom
- Level: First
- Dimensions: 14 x 10
Bedroom
- Description: Flooring: Wood
- Level: First
- Dimensions: 12 x 11
Bedroom
- Description: Flooring: Wood
- Level: First
- Dimensions: 11 x 10
Dining room
- Level: First
- Dimensions: 13 x 8
Family room
- Description: Flooring: Laminate
- Level: First
- Dimensions: 19 x 13
Kitchen
- Description: Flooring: Ceramic Tile
- Level: First
- Dimensions: 12 x 10
Living room
- Description: Flooring: Wood
- Level: First
- Dimensions: 18 x 11
Office
- Description: Flooring: Concrete
- Level: Basement
- Dimensions: 9 x 7
Other
- Level: Basement
- Dimensions: 7 x 6
Recreation
- Level: Basement
- Dimensions: 34 x 18
Sunroom
- Description: 3 season,Flooring: Stone
- Level: First
- Dimensions: 12 x 11
Heating
- Forced Air
Cooling
- Central Air
Appliances
- Included: Dishwasher, Microwave, Range
Features
- Basement: Full,Finished
- Has fireplace: No
Interior area
- Total structure area: 2,225
- Total interior livable area: 2,225 sqft
- Finished area above ground: 1,488
- Finished area below ground: 737
Property
Parking
- Total spaces: 2
- Parking features: Attached, Direct Access, Electricity, Garage, Garage Door Opener
- Attached garage spaces: 2
Features
- Levels: One
- Stories: 1
- Patio & porch: Enclosed, Glass Enclosed, Patio, Porch
Lot
- Size: 0.57 Acres
Details
- Additional structures: Shed(s)
- Parcel number: 6004624
Construction
Type & style
- Home type: SingleFamily
- Architectural style: Ranch
- Property subtype: Single Family Residence
Materials
- Brick
- Roof: Fiberglass
Condition
- Year built: 1963
Utilities & green energy
- Sewer: Public Sewer
- Water: Public
Community & HOA
Community
- Subdivision: Cambrian Hills Sub
HOA
- Has HOA: No
Location
- Region: Tallmadge
Financial & listing details
- Price per square foot: $128/sqft
- Tax assessed value: $238,150
- Annual tax amount: $4,159
- Date on market: 5/2/2024
- Cumulative days on market: 3 days
Price history
| Date | Event | Price |
|---|---|---|
| 6/7/2024 | Sold | $285,500+7.7%$128/sqft |
Source:  MLS Now #5032857 Report a problem MLS Now #5032857 Report a problem | ||
| 5/5/2024 | Pending sale | $265,000$119/sqft |
Source: MLS Now #5032857 Report a problem | ||
| 5/2/2024 | Listed for sale | $265,000+59.6%$119/sqft |
Source: MLS Now #5032857 Report a problem | ||
| 8/20/2015 | Sold | $166,000-2.3%$75/sqft |
Source: MLS Now #3729665 Report a problem | ||
| 7/22/2015 | Pending sale | $169,900$76/sqft |
Source: Mosholder Realty Inc. #3729665 Report a problem | ||
| 7/15/2015 | Listed for sale | $169,900$76/sqft |
Source: Mosholder Realty Inc. #3729665 Report a problem | ||
Public tax history
| Year | Property taxes | Tax assessment |
|---|---|---|
| 2025 | $4,311 +0.2% | $83,350 |
| 2024 | $4,303 +3.5% | $83,350 |
| 2023 | $4,159 +2.3% | $83,350 +25.2% |
| 2022 | $4,065 -0.4% | $66,592 |
| 2021 | $4,083 | $66,592 |
| 2020 | -- | $66,592 +26.7% |
| 2019 | $3,574 +13.5% | $52,546 0% |
| 2018 | $3,148 +35.8% | $52,550 |
| 2017 | $2,318 | $52,550 +11.5% |
| 2016 | $2,318 | $47,110 |
| 2015 | $2,318 +0.7% | $47,110 |
| 2014 | $2,302 +1.9% | $47,110 |
| 2013 | $2,260 -2% | $47,110 |
| 2012 | $2,306 +0.4% | $47,110 0% |
| 2011 | $2,296 +0.8% | $47,111 -3.7% |
| 2010 | $2,278 | $48,945 |
| 2009 | -- | $48,945 |
| 2008 | $2,028 +6% | $48,945 +1.9% |
| 2007 | $1,913 -15.2% | $48,013 |
| 2006 | $2,256 +3.6% | $48,013 |
| 2005 | $2,177 | $48,013 +7.1% |
| 2004 | -- | $44,842 |
| 2003 | $1,910 -1.1% | $44,842 |
| 2002 | $1,931 +4.9% | $44,842 +12.5% |
| 2001 | $1,840 +12.9% | $39,859 |
| 2000 | $1,630 | $39,859 |
Find assessor info on the county website
Neighborhood: 44278
Nearby homes
- $301,2003 bd3 ba1.3k sqft331 Greenbriar Dr, Tallmadge, OH 44278Off Market
- $265,8003 bd1 ba1.1k sqft301 Greenbriar Dr, Tallmadge, OH 44278Off Market
- $288,3004 bd2 ba1.7k sqft341 Greenbriar Dr, Tallmadge, OH 44278Off Market
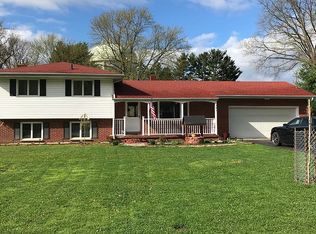
- $276,5003 bd2 ba1.2k sqft85 Sara Bern Dr, Tallmadge, OH 44278Sold
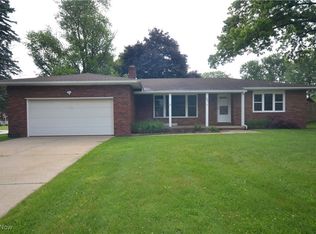
- $253,0003 bd1 ba1.3k sqft291 Greenbriar Dr, Tallmadge, OH 44278Off Market
- $304,1003 bd1 ba1.9k sqft84 Sara Bern Dr, Tallmadge, OH 44278Off Market
- $730-- bd-- ba-- sqftGreenbriar Dr, Tallmadge, OH 44278Off Market
- $8,010-- bd-- ba-- sqftGreenbriar Dr, Tallmadge, OH 44278Off Market
Nearby schools
GreatSchools rating
- 5/10Munroe Elementary SchoolGrades: K-5Distance: 0.3 mi
- 8/10Tallmadge Middle SchoolGrades: 6-8Distance: 0.3 mi
- 7/10Tallmadge High SchoolGrades: 9-12Distance: 1 mi
Schools provided by the listing agent
- District: Tallmadge CSD - 7715
Source: MLS Now. This data may not be complete. We recommend contacting the local school district to confirm school assignments for this home.
Get a cash offer in 3 minutes
Find out how much your home could sell for in as little as 3 minutes with a no-obligation cash offer.
Estimated market value
$329,900
Get a cash offer in 3 minutes
Find out how much your home could sell for in as little as 3 minutes with a no-obligation cash offer.
Estimated market value
$329,900
- Ohio
- Summit County
- Tallmadge
- 44278
- 321 Greenbriar Dr
Nearby cities
Nearby zip codes
Other Tallmadge Topics
