Skip main navigation
Off market
Street View
  • $2,298,900

    321 Greenhill St, Great Falls, VA 22066

    4beds
    9,607sqft
    SingleFamily
    Built in 1990
    1 Acres Lot
    $2,298,900 Zestimate®
    $239/sqft
    $4,004 Estimated rent

    Home value

    $2,298,900

    $2.09M - $2.53M

    $4,004/mo

    Zestimate® history
    Loading
    Loading...

    Owner options

    List your home for rent

    $4,004/mo

    Rent Zestimate®

    Find your next renter with Zillow Rental Manager. Plus, with online applications, you can quickly screen prospective tenants – for free.

    Learn more

    $4,004/mo

    Rent Zestimate®

    Refinance and save

    $13,975/mo

    Est. payment

    Refinancing to a lower rate could help reduce your monthly payments and save thousands over the life of the loan.

    See today's rates

    $13,975/mo

    Est. payment

    Explore your selling options

    Work with a Zillow partner agent

    Leverage their expertise and Zillow's premium Showcase listings to get your home seen by more buyers.

    Get started

    List with your own agent

    Get your home in front of millions of buyers by listing it on Zillow.

    Learn how to do it

    Sell it yourself

    Take full control of how buyers see your home on Zillow by listing For Sale by Owner (FSBO).

    List your home

    What's special

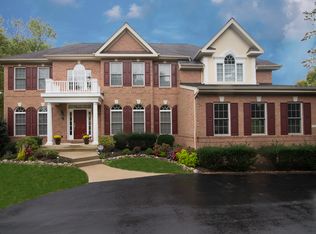
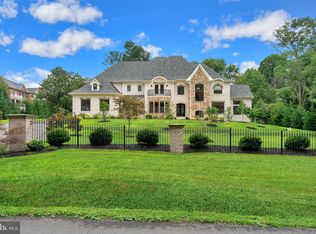
    Extraordinary all brick custom 9, 500+ sq. ft. estate in the rolling hills of Great Falls. Professionally landscaped, the long circular driveway brings you to the welcoming main entrance of this immaculate home. Step into the dramatic 2 story Italian marble 18' x 18' Grand Foyer with an exquisite chandelier and curved staircase. The gracious open floor plan is ideal for large family gatherings and parties. Both the formal Dining Room and Living Room have beautiful hardwood floors, recessed lighting and crown molding with cove lighting. The large Formal Living Room additionally has a walk-in bay with marble fireplace and carved wood mantle. It's elegant Library has French doors and custom built oak paneled walls, book cases and cabinetry. There is a two story Great Room with cathedral ceilings, a 20 ft. raised hearth stone fireplace, over-sized windows and full wet-bar. The Gourmet kitchen has an L-shaped center Island, extensive cherry cabinetry, Sub Zero refrigerator, Thermodor cook-top, double oven, dual sinks and dishwashers, as well as a large walk-in pantry and planning desk. From the kitchen, step down into an octagonal sun-drenched breakfast room with glass doors leading to the large back deck space. This main level also includes one full bath and large powder room. The upper level features a large Gallery-Lounge overlooking the Great Room and Foyer and three large bedrooms with marble private baths. The Master Suite is 21' x20' with crown molding, cove lighting, a private balcony, exercise area, vaulted ceilings with recessed lighting, wet-bar and his and her walk-in closets. Additionally, within the Master Suite there is a separate 13'x 11' Sitting Room with fireplace. The opulent Master Bath has dramatic black and white marble, double vanity, over-sized marble shower, sky lights and a large soaking Jacuzzi tub. This upper level also includes a large hall laundry room with washer dryer, laundry tub and a separate hall cedar closet. Upper Level 2, includes a 600 sq. ft retreat bonus room with, vaulted ceiling, skylights and a wet bar. Heading down to the Club Lower Level there is an open 38' x 36' Recreation area with crown molding, wine closet with wrought iron door, marble gas fireplace and full kitchen bar area. You will also find two flex rooms that can be used for an au pair, media room, den or exercise room, both with full marble bathrooms. There is also an additional laundry room and endless storage space. Take a stroll out to the backyard oasis, ample for entertaining, it has a multilevel deck with hot tub and professionally maintained extensive landscape. This impressive and meticulously maintained home also boasts a new roof, exterior molded brick on all four sides, 3 zone gas heat and electric air conditioning, fresh paint throughout, newly refinished hardwood floors, crown molding , Low-E energy efficient windows, central vacuum and security system. Lastly, there is a 3-car garage with extensive storage and both an upper and lower level back staircase.

    This property is off market, which means it's not currently listed for sale or rent on Zillow. This may be different from what's available on other websites or public sources.
    Facts & features

    Interior

    Bedrooms & bathrooms
    • Bedrooms: 4
    • Bathrooms: 8
    • Full bathrooms: 7
    • 1/2 bathrooms: 1
    Heating
    • Forced air, Electric, Solar
    Cooling
    • Central
    Appliances
    • Included: Dishwasher, Dryer, Garbage disposal, Microwave, Refrigerator, Washer
    Features
    • Ceiling Fan(s), Window Treatments, Pantry, Cedar Closet(s), Central Vacuum, Recessed Lighting, Walk-In Closet(s), Built-Ins, Dining Area, Air Filter System, Soaking Tub, Crown Molding, Carpet, Skylight(s), Wood Floors, Bar, Attic, 2nd Kitchen, Wet/Dry Bar, Formal/Separate Dining Room, Master Bath(s), Breakfast Area, Upgraded Countertops, Floor Plan - Traditional, Kitchen - Gourmet, Family Room Off Kitchen, Chair Railings, Curved Staircase, WhirlPool/HotTub, Double/Dual Staircase, Water Treat System, Stall Shower, Wine Storage, Additional Stairway
    • Flooring: Tile, Carpet, Hardwood
    • Basement: Finished
    • Has fireplace: Yes
    Interior area
    • Total interior livable area: 9,607 sqft
    • Finished area below ground: 2899

    Property

    Parking
    • Total spaces: 3
    • Parking features: Garage - Attached
    Features
    • Exterior features: Brick
    • Has spa: Yes
    Lot
    • Size: 1 Acres
    Details
    • Parcel number: 0072020004
    • Special conditions: Standard

    Construction

    Type & style
    • Home type: SingleFamily
    • Architectural style: Colonial
    Materials
    • brick
    • Roof: Shake / Shingle
    Condition
    • Year built: 1990

    Community & HOA

    Location
    • Region: Great Falls

    Financial & listing details

    • Price per square foot: $239/sqft
    • Tax assessed value: $1,986,840
    • Annual tax amount: $22,968

    Price history

    DateEventPrice
    7/14/2020Sold$1,555,000-4.3%$162/sqft
    Source: Public Record Report a problem
    4/11/2020Listed for sale$1,625,000+113.8%$169/sqft
    Source: Weichert, REALTORS #VAFX1120342 Report a problem
    6/30/2000Sold$760,000$79/sqft
    Source: Public Record Report a problem

    Public tax history

    YearProperty taxesTax assessment
    2025$22,968 +6.1%$1,986,840 +6.4%
    2024$21,643 +5%$1,868,190 +2.3%
    2023$20,604 +6.9%$1,825,790 +8.3%
    2022$19,269 $1,685,120 +11.6%
    2021-- $1,510,020 +21.9%
    2020$14,662 +3%$1,238,890 +3%
    2019$14,234 $1,202,700
    2018$14,234 +1.9%$1,202,700
    2017$13,963 -3.5%$1,202,700 -3.7%
    2016$14,471 +5.2%$1,249,090 +1.4%
    2015$13,752 +0.2%$1,232,260
    2014$13,721 $1,232,260 +4.6%
    2013-- $1,177,520 +3.1%
    2012-- $1,141,710 -1.8%
    2011-- $1,162,390 -5.6%
    2010-- $1,231,800 -6.6%
    2009-- $1,319,070 +1.3%
    2008-- $1,302,430 -7.6%
    2007-- $1,409,000 +66.6%
    2003-- $845,620 +9%
    2002-- $775,800
    Find assessor info on the county website

    Neighborhood: 22066

    Nearby schools

    GreatSchools rating
    Schools provided by the listing agent
    • Elementary: GREAT FALLS
    • Middle: COOPER
    • High: LANGLEY
    • District: FAIRFAX COUNTY PUBLIC SCHOOLS

    Source: The MLS. This data may not be complete. We recommend contacting the local school district to confirm school assignments for this home.

    Get a cash offer in 3 minutes
    Find out how much your home could sell for in as little as 3 minutes with a no-obligation cash offer.
    Estimated market value
    $2,298,900
    Get a cash offer in 3 minutes
    Find out how much your home could sell for in as little as 3 minutes with a no-obligation cash offer.
    Estimated market value
    $2,298,900