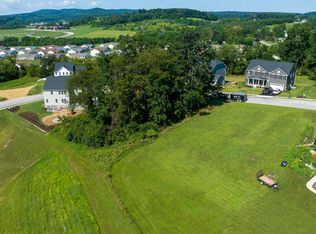
Summer Savings: Get $10,000 Flex Cash toward your Quick Move-In Home! Apply savings toward closing costs, or a rate buy-down. Restrictions apply, contact agent for details. Expires 8/31/26. Home is complete and move-in ready. All photos are of the Actual Home for sale. Homeowners who settle on a Quick Move-In home by September 30th will receive $10,000 in seller-paid closing cost credit when using Berks Homes' preferred lender and title company. Offer expires July 31st and is subject to qualification requirements. See New Home Sales Consultant for details and requirements. Welcome to this inviting Beacon Pointe home in the Spring Forge community — a thoughtfully designed two‑story layout that feels instantly warm and welcoming. The exterior features stone accents setting the tone for a home that has been carefully finished with comfort in mind. Inside, the main level offers a bright, open flow with upgraded flooring, a cozy family room with added windows for natural light, and a dedicated study that creates a quiet space for work or relaxation. The kitchen brings everyone together with upgraded cabinetry, quartz counters, stainless steel appliances, and a tile backsplash, all blending into a warm, livable space you’ll enjoy every day. Upstairs, you’ll find a versatile loft along with comfortable bedrooms designed for easy living. The primary suite includes a walk‑in closet and a nicely finished private bath with a raised quartz vanity and a semi‑frameless shower door. The hall bath features upgraded fixtures, and the second‑floor laundry adds daily convenience. The walkout basement gives you room to grow — perfect for future finishing or simply excellent storage — and includes a three‑piece bath rough‑in, media chase, and the Manabloc plumbing system. Outdoors, a 12' x 12' composite deck provides a relaxing place to enjoy morning coffee or evening sunsets. Practical touches like keyless garage entry, upgraded lighting, and a walk‑in pantry make everyday life easier and more enjoyable. This Beacon Pointe brings together comfort, functionality, and a warm sense of home — a wonderful option in the popular Spring Forge community. Virtually staged or digitally enhanced photos may be used. Taxes are based on land only and will be reassessed after construction.
Pending
$549,990
321 Greenwood Rd, Spring Grove, PA 17362
4beds
2,932sqft
Single Family Residence
Built in 2026
0.53 Acres Lot
$549,300 Zestimate®
$188/sqft
$24/mo HOA
What's special
Stone accentsVersatile loftQuartz countersWalkout basementBright open flowPrimary suiteMedia chase
- 57 days
- 90
- 0
Zillow last checked:
Listing updated:
Listed by:
Jayson Quon 484-345-8649,
Berks Homes Realty, LLC (484) 339-4747
Source: Bright MLS,MLS#: PAYK2108270
Facts & features
Interior
Bedrooms & bathrooms
- Bedrooms: 4
- Bathrooms: 3
- Full bathrooms: 2
- 1/2 bathrooms: 1
- Main level bathrooms: 1
Basement
- Area: 1311
Heating
- ENERGY STAR Qualified Equipment, Forced Air, Heat Pump, Programmable Thermostat, Zoned, Natural Gas
Cooling
- Central Air, Heat Pump, Electric
Appliances
- Included: Dishwasher, Disposal, Energy Efficient Appliances, Microwave, Stainless Steel Appliance(s), Water Heater, Oven/Range - Gas, Electric Water Heater
- Laundry: Hookup, Upper Level, Washer/Dryer Hookups Only
Features
- Bathroom - Stall Shower, Bathroom - Tub Shower, Bathroom - Walk-In Shower, Breakfast Area, Combination Dining/Living, Combination Kitchen/Dining, Combination Kitchen/Living, Family Room Off Kitchen, Open Floorplan, Kitchen Island, Pantry, Primary Bath(s), Recessed Lighting, Dry Wall, 9'+ Ceilings
- Flooring: Carpet, Vinyl, Luxury Vinyl
- Doors: Insulated, Sliding Glass
- Windows: Double Hung, Double Pane Windows, Energy Efficient, Low Emissivity Windows, Palladian, Screens, Vinyl Clad, Transom
- Basement: Full,Interior Entry,Exterior Entry,Concrete,Unfinished,Space For Rooms,Walk-Out Access
- Number of fireplaces: 1
- Fireplace features: Gas/Propane
Interior area
- Total structure area: 4,243
- Total interior livable area: 2,932 sqft
- Finished area above ground: 2,932
- Finished area below ground: 0
Property
Parking
- Total spaces: 4
- Parking features: Built In, Garage Faces Front, Garage Door Opener, Inside Entrance, Asphalt, Free, Attached, Driveway
- Attached garage spaces: 2
- Uncovered spaces: 2
- Details: Garage Sqft: 438
Accessibility
- Accessibility features: None
Features
- Levels: Two
- Stories: 2
- Exterior features: Lighting
- Pool features: None
- Has view: Yes
- View description: Mountain(s)
Lot
- Size: 0.53 Acres
Details
- Additional structures: Above Grade, Below Grade
- Parcel number: 850000301580000000
- Zoning: R
- Special conditions: Standard
Construction
Type & style
- Home type: SingleFamily
- Architectural style: Traditional
- Property subtype: Single Family Residence
Materials
- Batts Insulation, Concrete, Frame, Glass, Rough-In Plumbing, Stick Built, Vinyl Siding, Stone
- Foundation: Concrete Perimeter, Passive Radon Mitigation
- Roof: Architectural Shingle,Asphalt,Fiberglass
Condition
- Excellent
- New construction: Yes
- Year built: 2026
Details
- Builder model: Beacon Pointe
- Builder name: Berks Homes, LLC
Utilities & green energy
- Electric: 200+ Amp Service, Circuit Breakers, Underground
- Sewer: Public Sewer
- Water: Public
- Utilities for property: Cable Connected, Electricity Available, Natural Gas Available, Sewer Available, Underground Utilities, Water Available
Community & HOA
Community
- Security: Carbon Monoxide Detector(s), Smoke Detector(s)
- Subdivision: Spring Forge
HOA
- Has HOA: Yes
- HOA fee: $290 annually
Location
- Region: Spring Grove
- Municipality: SPRING GROVE BORO
Financial & listing details
- Price per square foot: $188/sqft
- Tax assessed value: $29,340
- Annual tax amount: $1,143
- Date on market: 7/24/2026
- Listing agreement: Exclusive Right To Sell
- Listing terms: Bank Portfolio,Cash,Conventional,FHA,VA Loan
- Inclusions: Oven / Range, Dishwasher, Microwave & Disposal
- Ownership: Fee Simple
Estimated market value
$549,300
$522,000 - $577,000
$2,673/mo
Price history
| Date | Event | Price |
|---|---|---|
| 8/16/2026 | Pending sale | $549,990$188/sqft |
Source:  Bright MLS #PAYK2108270 Report a problem Bright MLS #PAYK2108270 Report a problem | ||
| 7/24/2026 | Listed for sale | $549,990+478.9%$188/sqft |
Source: Bright MLS #PAYK2108270 Report a problem | ||
| 12/11/2025 | Sold | $95,000-86.9%$32/sqft |
Source: Public Record Report a problem | ||
| 8/6/2025 | Listing removed | $724,900$247/sqft |
Source: Bright MLS #PAYK2082896 Report a problem | ||
| 6/6/2025 | Price change | $724,900+11.5%$247/sqft |
Source: Bright MLS #PAYK2082896 Report a problem | ||
| 5/28/2025 | Listed for sale | $650,000+580.6%$222/sqft |
Source: Bright MLS #PAYK2082896 Report a problem | ||
| 6/16/2017 | Listing removed | $95,500$33/sqft |
Source: Berkshire Hathaway Homesale #21613536 Report a problem | ||
| 6/18/2015 | Listed for sale | $95,500+26.5%$33/sqft |
Source: BERKSHIRE HATHAWAY HOMESALE #21507215 Report a problem | ||
| 6/1/2006 | Sold | $75,500$26/sqft |
Source: Public Record Report a problem | ||
Public tax history
| Year | Property taxes | Tax assessment |
|---|---|---|
| 2026 | $1,124 +2.6% | $29,340 |
| 2025 | $1,096 +1% | $29,340 |
| 2024 | $1,085 | $29,340 |
| 2023 | $1,085 +4% | $29,340 |
| 2022 | $1,044 -1.2% | $29,340 |
| 2021 | $1,056 +1.9% | $29,340 |
| 2020 | $1,036 +2% | $29,340 |
| 2019 | $1,016 +4.3% | $29,340 |
| 2018 | $975 +235.3% | $29,340 |
| 2017 | $291 | $29,340 |
| 2016 | -- | $29,340 |
| 2015 | -- | $29,340 |
| 2014 | -- | $29,340 |
| 2013 | -- | $29,340 |
| 2012 | -- | $29,340 |
| 2011 | -- | $29,340 |
| 2010 | -- | $29,340 |
| 2009 | -- | $29,340 |
| 2008 | -- | $29,340 |
| 2007 | -- | $29,340 |
Find assessor info on the county website
Monthly payment
Est. payment
Payment breakdown
Explore the cost of this home by adjusting the details. Changes won't be saved.Climate risks
Neighborhood: 17362
Nearby schools
Schools provided by the listing agent
- District: Spring Grove Area
Source: Bright MLS. This data may not be complete. We recommend contacting the local school district to confirm school assignments for this home.
Similar homes
- $544,9004 bd4 ba3.8k sqft302 Greenwood Rd, Spring Grove, PA 17362For Sale

 MLS ID #PAYK2108998, Angela Card, RE/MAX Components. Bright MLS
 - $439,9004 bd3 ba3.4k sqft562 Monocacy Trl, Spring Grove, PA 17362For Sale
 MLS ID #PAYK2099218, FRAN VALERIO, Coldwell Banker Realty. Bright MLS
 - $550,0004 bd3 ba2.8k sqft1013 Pin Oak Ln, York, PA 17403For Sale
 MLS ID #PAYK2111220, Tenly Reinhold, Keller Williams Keystone Realty. Bright MLS
 - $419,9004 bd4 ba2.5k sqft3530 Hardwood Ter, Spring Grove, PA 17362For Sale
 MLS ID #PAYK2110612, David Linton, Berkshire Hathaway HomeServices Homesale Realty. Bright MLS
 - $595,0004 bd3 ba3.6k sqft7660 Green Ridge Ln, Abbottstown, PA 17301For SaleMLS ID #PAYK2106762, Brian Berkheimer, Samson Properties. Bright MLS
- $419,0004 bd3 ba2.5k sqft5303 Valley View Rd, Spring Grove, PA 17362For SaleMLS ID #PAYK2109734, Joseph Young, White Rose Realty, LLC.. Bright MLS
- $446,9004 bd3 ba2k sqft41 Friar Rd #33, York, PA 17408New ConstructionMLS ID #PAYK2110116, Austin Waechter, Joseph A Myers Real Estate, Inc.. Bright MLS
- $490,9003 bd2 ba1.8k sqft39 Friar Rd #34, York, PA 17408New ConstructionMLS ID #PAYK2110094, Austin Waechter, Joseph A Myers Real Estate, Inc.. Bright MLS
- $471,9003 bd2 ba1.9k sqft37 Friar Rd #35, York, PA 17408New ConstructionMLS ID #PAYK2109750, Austin Waechter, Joseph A Myers Real Estate, Inc.. Bright MLS
- $431,9004 bd3 ba2.1k sqft33 Friar Rd #37, York, PA 17408New ConstructionMLS ID #PAYK2109648, Austin Waechter, Joseph A Myers Real Estate, Inc.. Bright MLS
- $442,9004 bd3 ba1.9k sqft35 Friar Rd #36, York, PA 17408New ConstructionMLS ID #PAYK2109748, Austin Waechter, Joseph A Myers Real Estate, Inc.. Bright MLS
- $569,9004 bd4 ba3.9k sqft1220 Beck Mill Rd, Hanover, PA 17331For SaleMLS ID #PAYK2108356, Trent Gladstone, The KW Collective. Bright MLS
- $463,9904 bd3 ba2.7k sqft2068 Paperback Way, York, PA 17408New ConstructionBright MLS
- $463,9904 bd3 ba2.7k sqft2062 Paperback Way, York, PA 17408New ConstructionBright MLS
- $419,9005 bd4 ba2.2k sqft252 Valley View Cir, York, PA 17408For SaleMLS ID #PAYK2109516, Amber Pradhan, Ghimire Homes. Bright MLS
- $529,9003 bd2 ba1.7k sqft300 Steeple View Dr, Hanover, PA 17331New ConstructionBright MLS
- $426,9904 bd3 ba1.9k sqft2054 Paperback Way, York, PA 17408New ConstructionBright MLS
- $445,9003 bd2 ba1.6k sqft31 Friar Rd #38, York, PA 17408New ConstructionMLS ID #PAYK2109626, Austin Waechter, Joseph A Myers Real Estate, Inc.. Bright MLS
- $499,0004 bd3 ba2.9k sqft79 Beck Rd, York, PA 17403For SaleMLS ID #PAYK2102060, Chris Mooney, HomeSmart Realty Advisors. Bright MLS
- $567,0004 bd4 ba3.1k sqft49 Winifred Dr, Hanover, PA 17331For SaleMLS ID #PAYK2106556, Colby Jacobs, Samson Properties. Bright MLS
