Desirable community and perfect opportunity for maintenance-free living with amenities to be enjoyed. Get excited for this 3 bedroom, 3 bath property, a hard to come by in most condo-communities. Welcome to 321 Hale Drive in the division of Tapestry, within the Award Winning Council Rock School District. Pull into your driveway, enter the door and walk up the steps to your main living area with luxury vinyl flooring (2022), lending to a rich, beautiful feel and flow throughout. A front-facing, eat-in-kitchen with linoleum flooring and maple cabinetry, offers privacy that only a second floor property can provide. Natural light streams through the abundance of windows, sliding glass doors, and an additional window to the left of your slider. The dining room and living room offer a wonderful gathering space for family, friends, or quiet evenings, adorned by a stack-stoned (2018) wood-burning fireplace for cozy nights, and access to a private deck (with storage) where nature is your canopy throughout the day and evening. The main level offers the carpeted owner's suite that can accommodate a King bed comfortably with room to furnish how it fits your needs, a private full-bath ensuite and a walk-in closet. Sliding glass doors are accessible from your suite for a peaceful retreat and rich-feel. A full-bath, laundry area, and a second bedroom complete this floor. The upper loft area is perfect for use as another bedroom with a private bath, an office space, workout room, or as a flex space; the opportunities are endless, the privacy is valuable. Roof (2023), hot water heater (2023) , a lovely, butcher-block table with storage, this property is move-in ready; perfect for any buyer. Close proximity to parks, highways, shops, restaurants and more, this location cannot be beat. Schedule your preview today !
Sold for $378,000
$378,000
321 Hale Dr, Holland, PA 18966
3beds
--sqft
Condominium
Built in 1988
-- sqft lot
$390,900 Zestimate®
$--/sqft
$2,976 Estimated rent
Home value
$390,900
$364,000 - $422,000
$2,976/mo
Zestimate® history
Owner options
List your home for rent
$2,976/mo
Rent Zestimate®
Find your next renter with Zillow Rental Manager. Plus, with online applications, you can quickly screen prospective tenants – for free.
$2,976/mo
Rent Zestimate®
Refinance and save
$2,682/mo
Est. payment
Refinancing to a lower rate could help reduce your monthly payments and save thousands over the life of the loan.
$2,682/mo
Est. payment
Explore your selling options
Work with a Zillow partner agent
Leverage their expertise and Zillow's premium Showcase listings to get your home seen by more buyers.
Get startedList with your own agent
Get your home in front of millions of buyers by listing it on Zillow.
Learn how to do itSell it yourself
Take full control of how buyers see your home on Zillow by listing For Sale by Owner (FSBO).
List your homeWhat's special
Upper loft areaAbundance of windowsSliding glass doorsMaple cabinetryWalk-in closetPrivate full-bath ensuiteFront-facing eat-in-kitchen
Zillow last checked:
Listing updated:
Listed by:
Stacy Hilman 215-933-9071,
Keller Williams Real Estate-Doylestown
Bought with:
Nick Desloges, RS348492
Keller Williams Real Estate - Newtown
Source: Bright MLS,MLS#: PABU2097230
Facts & features
Interior
Bedrooms & bathrooms
- Bedrooms: 3
- Bathrooms: 3
- Full bathrooms: 3
- Main level bathrooms: 2
- Main level bedrooms: 2
Rooms
- Room types: Living Room, Primary Bedroom, Bedroom 2, Kitchen, Bathroom 3
Primary bedroom
- Level: Main
- Area: 240 Square Feet
- Dimensions: 15 x 16
Bedroom 2
- Level: Main
- Area: 90 Square Feet
- Dimensions: 10 x 9
Bathroom 3
- Level: Upper
- Area: 110 Square Feet
- Dimensions: 10 x 11
Kitchen
- Level: Main
- Area: 90 Square Feet
- Dimensions: 10 x 9
Living room
- Level: Main
- Area: 182 Square Feet
- Dimensions: 13 x 14
Heating
- Central, Natural Gas
Cooling
- Central Air, Electric
Appliances
- Included: Dishwasher, Disposal, Microwave, Range Hood, Refrigerator, Gas Water Heater
- Laundry: Main Level, In Unit
Features
- Eat-in Kitchen, Primary Bath(s)
- Flooring: Carpet, Vinyl, Tile/Brick
- Has basement: No
- Number of fireplaces: 1
Interior area
- Total structure area: 0
- Finished area above ground: 0
- Finished area below ground: 0
Property
Parking
- Parking features: Parking Lot
Accessibility
- Accessibility features: None
Features
- Levels: Two
- Stories: 2
- Pool features: Community
Details
- Additional structures: Above Grade, Below Grade
- Parcel number: 31067461803B
- Zoning: R3
- Special conditions: Standard
Construction
Type & style
- Home type: Condo
- Architectural style: Colonial,Other
- Property subtype: Condominium
- Attached to another structure: Yes
Materials
- Frame, Vinyl Siding
- Roof: Pitched,Shingle
Condition
- New construction: No
- Year built: 1988
Utilities & green energy
- Electric: 100 Amp Service
- Sewer: Public Sewer
- Water: Public
- Utilities for property: Cable Connected
Community & HOA
Community
- Subdivision: Tapestry
HOA
- Has HOA: Yes
- Amenities included: Pool, Tot Lots/Playground, Basketball Court, Tennis Court(s)
- Services included: Common Area Maintenance, Maintenance Structure, Maintenance Grounds, Management, Pool(s), Sewer, Trash, Water
- HOA fee: $248 quarterly
Location
- Region: Holland
- Municipality: NORTHAMPTON TWP
Financial & listing details
- Tax assessed value: $22,720
- Annual tax amount: $4,560
- Date on market: 6/4/2025
- Listing agreement: Exclusive Right To Sell
- Inclusions: Kitchen Refrigerator, Dryer, Tv In Living Room, Butcher Block Table
- Exclusions: Washing Machine, Weights And Personal Items
- Ownership: Condominium
Price history
| Date | Event | Price |
|---|---|---|
| 8/4/2025 | Sold | $378,000-5.5% |
Source:  Bright MLS #PABU2097230 Report a problem Bright MLS #PABU2097230 Report a problem | ||
| 6/30/2025 | Pending sale | $400,000 |
Source: Bright MLS #PABU2097230 Report a problem | ||
| 6/13/2025 | Contingent | $400,000 |
Source: Bright MLS #PABU2097230 Report a problem | ||
| 6/4/2025 | Price change | $400,000-7% |
Source: Bright MLS #PABU2097230 Report a problem | ||
| 5/21/2025 | Listed for sale | $429,900+100% |
Source: Owner Report a problem | ||
| 2/7/2019 | Sold | $215,000+19.4% |
Source: Public Record Report a problem | ||
| 12/24/2002 | Sold | $180,000+71.4% |
Source: Public Record Report a problem | ||
| 10/7/1996 | Sold | $105,000 |
Source: Public Record Report a problem | ||
Public tax history
| Year | Property taxes | Tax assessment |
|---|---|---|
| 2025 | $4,560 +2.3% | $22,720 |
| 2024 | $4,458 +8.1% | $22,720 |
| 2023 | $4,124 +0.9% | $22,720 |
| 2022 | $4,087 +3.3% | $22,720 |
| 2021 | $3,957 +2.3% | $22,720 |
| 2020 | $3,868 +6.4% | $22,720 |
| 2018 | $3,637 +4% | $22,720 |
| 2017 | $3,497 +30.7% | $22,720 |
| 2016 | $2,676 | $22,720 |
| 2015 | -- | $22,720 |
| 2014 | -- | $22,720 |
| 2013 | -- | $22,720 |
| 2012 | -- | $22,720 |
| 2011 | -- | $22,720 |
| 2010 | -- | $22,720 |
| 2009 | -- | $22,720 |
| 2008 | -- | $22,720 |
| 2007 | -- | $22,720 |
| 2006 | -- | $22,720 |
| 2005 | -- | $22,720 +300% |
| 2004 | -- | $5,680 |
| 2003 | -- | $5,680 |
| 2002 | -- | $5,680 |
| 2000 | -- | $5,680 |
Find assessor info on the county website
Neighborhood: 18966
Nearby homes
- $347,5002 bd2 ba1k sqft319 Hale Dr, Holland, PA 18966Off Market
- $377,1002 bd2 ba1.1k sqft315 Hale Dr, Holland, PA 18966Off Market
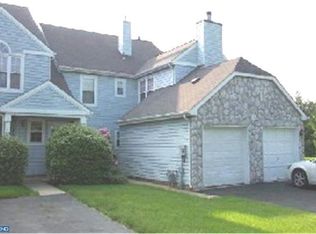
- $410,7002 bd2 ba2k sqft325 Hale Dr, Holland, PA 18966Off Market
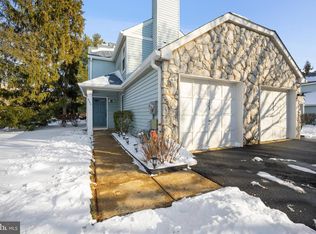
- $384,2002 bd2 ba1.3k sqft317 Hale Dr, Holland, PA 18966Off Market
- $372,0002 bd2 ba1.1k sqft323 Hale Dr, Holland, PA 18966Off Market
- $436,0003 bd2 ba1.7k sqft577 Adams Ct, Holland, PA 18966Off Market
- $397,1003 bd1 ba1.4k sqft575 Adams Ct, Southampton, PA 18966Off Market
- $384,2002 bd2 ba1.3k sqft311 Hale Dr, Holland, PA 18966Off Market
Nearby schools
GreatSchools rating
- 7/10Rolling Hills El SchoolGrades: K-6Distance: 0.2 mi
- 7/10Holland Middle SchoolGrades: 7-8Distance: 1 mi
- 10/10Council Rock High School SouthGrades: 9-12Distance: 0.4 mi
Schools provided by the listing agent
- District: Council Rock
Source: Bright MLS. This data may not be complete. We recommend contacting the local school district to confirm school assignments for this home.
Get a cash offer in 3 minutes
Find out how much your home could sell for in as little as 3 minutes with a no-obligation cash offer.
Estimated market value
$390,900
Get a cash offer in 3 minutes
Find out how much your home could sell for in as little as 3 minutes with a no-obligation cash offer.
Estimated market value
$390,900
- Pennsylvania
- Bucks County
- Southampton
- 18966
- 321 Hale Dr
Nearby cities
Nearby neighborhoods
Nearby zip codes
Other Southampton Topics
