Skip main navigation
Off market
  • $250,800

    321 Hamilton St, Roanoke Rapids, NC 27870

    8beds
    3,978sqft
    Unknown
    Built in 1898
    -- sqft lot
    $250,800 Zestimate®
    $63/sqft
    $-- Estimated rent

    Home value

    $250,800

    $203,000 - $301,000

    Not available

    Zestimate® history
    Loading
    Loading...

    Owner options

    List your home for rent

    Find your next renter with Zillow Rental Manager. Plus, with online applications, you can quickly screen prospective tenants – for free.

    Learn more
    Refinance and save

    $1,610/mo

    Est. payment

    Refinancing to a lower rate could help reduce your monthly payments and save thousands over the life of the loan.

    See today's rates

    $1,610/mo

    Est. payment

    Explore your selling options

    Work with a Zillow partner agent

    Leverage their expertise and Zillow's premium Showcase listings to get your home seen by more buyers.

    Get started

    List with your own agent

    Get your home in front of millions of buyers by listing it on Zillow.

    Learn how to do it

    Sell it yourself

    Take full control of how buyers see your home on Zillow by listing For Sale by Owner (FSBO).

    List your home

    What's special

    Study and game roomDining room

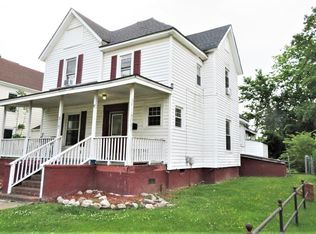
    The Historic first Doctors office in Roanoke Rapids! This almost 4,000 square foot home was built in 1898 and has the charm of an old home with the updates and amenities of a newer home. Currently serves as a mid-term rental for traveling nurses and professionals. You will enjoy a common Living Room with large TV, Dining room, Kitchen, Study & Game room. Each room includes a programable keypad lock with fingerprint scanner. Upstairs Bedrooms C-G include a mini fridge and microwave. Spacious Bedroom A includes a walk-in closet and private bathroom. We do have a very large gated area in the back yard for a safe pet play time. Bedroom A is 270 ft2 Walk-in closet, seating area, private bath with Walk-in shower(158ft2), Queen Mattress Bedroom B is 126ft2 Closet, Shared Bath with Tub(42ft2), Full Mattress Bedroom C is 243ft2 Closet, Seating area, 2 door Mini Fridge with Freezer, Microwave, Shared Bath with Tub(58.5ft2), Queen Mattress Bedroom D 238ft2 Closet, Seating Area, 2 door Mini Fridge with Freezer, Microwave, Shared Bath with Tub(58.5ft2), Queen Mattress Bedroom E 203ft2 Closet, Seating area, 2 door Mini Fridge with Freezer, Microwave,Shared Bath with Walk-in Shower(45.5ft2), Queen Mattress Bedroom F 203ft2 Closet, Seating area, 2 door Mini Fridge with Freezer, Microwave, Shared Bath with Walk-in Shower(45.5ft2), Queen Mattress Bedroom G 203ft2 Closet, Seating area, 2 door Mini Fridge with Freezer, Microwave, Shared Bath with Walk-in Shower, Queen Mattress Minutes away from the Canal Trail, Roanoke River, Roanoke Rapids Lake, & Lake Gaston. Each Bedroom and Living Room has a smart TV with a Roku and the Spectrum TV app. Watch your favorites channels as well as local coverage. Add your favorite streaming apps to the Roku!

    This property is not currently displayed as for sale or rent on Zillow. This may be different from what's on other websites or public sources.
    Facts & features

    Interior

    Bedrooms & bathrooms
    • Bedrooms: 8
    • Bathrooms: 4
    • Full bathrooms: 4
    Heating
    • Heat pump, Other, Gas
    Cooling
    • Central
    Appliances
    • Included: Dishwasher, Refrigerator
    Features
    • Flooring: Hardwood
    • Basement: None
    • Has fireplace: Yes
    • Fireplace features: wood stove
    Interior area
    • Total interior livable area: 3,978 sqft

    Property

    Parking
    • Parking features: Off-street
    Features
    • Exterior features: Vinyl
    Lot
    • Size: 0.3 Acres
    Details
    • Parcel number: 0905372

    Construction

    Type & style
    • Home type: Unknown
    • Architectural style: Colonial
    Materials
    • Metal
    • Foundation: Crawl/Raised
    Condition
    • Year built: 1898

    Community & HOA

    Location
    • Region: Roanoke Rapids

    Financial & listing details

    • Price per square foot: $63/sqft
    • Tax assessed value: $174,800
    • Annual tax amount: $3,101

    Price history

    DateEventPrice
    7/16/2026Listing removed--
    Source: Owner Report a problem
    4/18/2026Price change$410,000-1.2%$103/sqft
    Source: Owner Report a problem
    2/13/2026Listed for sale$415,000-17%$104/sqft
    Source: Owner Report a problem
    12/1/2024Listing removed--
    Source: Owner Report a problem
    9/2/2024Listed for sale$499,999+75.4%$126/sqft
    Source: Owner Report a problem
    11/21/2022Listing removed--
    Source: Owner Report a problem
    8/24/2022Price change$284,999-1.4%$72/sqft
    Source: Owner Report a problem
    6/11/2022Price change$289,000-0.3%$73/sqft
    Source: Owner Report a problem
    5/10/2022Listed for sale$290,000+241.2%$73/sqft
    Source: Owner Report a problem
    5/4/2005Sold$85,000$21/sqft
    Source: Public Record Report a problem

    Public tax history

    YearProperty taxesTax assessment
    2025$3,101 +1%$174,800
    2024$3,070 +11.7%$174,800 +19.6%
    2023$2,749 +1%$146,100
    2022$2,723 +0.9%$146,100
    2021$2,699 $146,100
    2020-- $146,100 +24.4%
    2019-- $117,400 -15.7%
    2018$2,519 $139,300
    2017$2,519 $139,300
    2016$2,519 $139,300
    2015$2,519 +8.8%$139,300 +1.9%
    2014$2,316 $136,730
    2013-- $136,730
    2012-- $136,730
    2011-- $136,730
    2010-- $136,730
    2009-- $136,730
    2008-- $136,730
    2007-- $136,730 +18.7%
    2006-- $115,180
    Find assessor info on the county website

    Neighborhood: 27870

    Nearby schools

    GreatSchools rating
    Get pre-qualified for a loan
    At Zillow Home Loans, we can pre-qualify you in as little as 5 minutes with no impact to your credit score.

    An equal housing lender. NMLS #10287.
