Skip main navigation
Closed
  • $389,000

    321 Hampton Ct, Lake Villa, IL 60046

    3beds
    2,542sqft
    Single Family Residence
    Built in 1999
    -- sqft lot
    $405,800 Zestimate®
    $153/sqft
    $2,904 Estimated rent

    Home value

    $405,800

    $365,000 - $450,000

    $2,904/mo

    Zestimate® history
    Loading
    Loading...

    Owner options

    List your home for rent

    $2,904/mo

    Rent Zestimate®

    Find your next renter with Zillow Rental Manager. Plus, with online applications, you can quickly screen prospective tenants – for free.

    Learn more

    $2,904/mo

    Rent Zestimate®

    Refinance and save

    $3,309/mo

    Est. payment

    Refinancing to a lower rate could help reduce your monthly payments and save thousands over the life of the loan.

    See today's rates

    $3,309/mo

    Est. payment

    Explore your selling options

    Work with a Zillow partner agent

    Leverage their expertise and Zillow's premium Showcase listings to get your home seen by more buyers.

    Get started

    List with your own agent

    Get your home in front of millions of buyers by listing it on Zillow.

    Learn how to do it

    Sell it yourself

    Take full control of how buyers see your home on Zillow by listing For Sale by Owner (FSBO).

    List your home

    What's special

    Cozy gas-burning fireplaceFinished basementSpacious bedroomsFully fenced backyardBonus roomFreshly painted interiorPrivate master bathroom
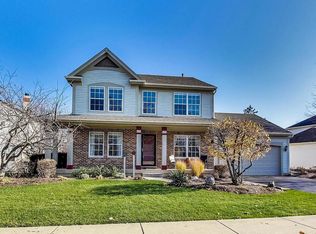
    Classic Red Brick Colonial nestled on a spacious corner lot sitting on a cul-de-sac. This home boasts curb appeal with its stately pillars and inviting front entrance. Step inside to a sun-filled foyer and a freshly painted interior. The kitchen features ample cabinetry and counter space, perfect for both everyday cooking and entertaining, also a pantry, along with an eat-in dining area with sliders overlooking the backyard. The spacious living room boasts a cozy gas-burning fireplace. Separate formal dining room is ideal for hosting gatherings. Home also features main floor laundry. Upstairs, you'll find three spacious bedrooms, including a huge primary suite with a walk-in closet, an elegant chandelier and private master bathroom. Two additional bedrooms feature beautiful wood flooring and share a full hall bathroom. The finished basement adds flexible living space, including a large family room, a bonus room can be great for a home office, gym, or guest bedroom and has additional storage options. Step outside to the fully fenced backyard, complete with a beautifully designed brick paver patio, ideal for summer entertaining. The attached two-car garage adds convenience and extra storage. Don't miss your opportunity to make this lovely home your own. Schedule your private showing today!

    Zillow last checked:

    Listing updated:

    Listing courtesy of:

    Gwendolyn Broughton 847-668-4936,

    Freedom Realty,

    Scherrie Scott 847-668-5522,

    Freedom Realty

    Bought with:

    Ashley Arzer

    Redfin Corporation

    Source: MRED as distributed by MLS GRID,MLS#: 12399206MLS Logo

    Facts & features

    Interior

    Bedrooms & bathrooms
    • Bedrooms: 3
    • Bathrooms: 3
    • Full bathrooms: 2
    • 1/2 bathrooms: 1
    Primary bedroom
    • Features: Flooring (Hardwood), Window Treatments (Blinds), Bathroom (Full)
    • Level: Second
    • Area: 252 Square Feet
    • Dimensions: 18X14
    Bedroom 2
    • Features: Flooring (Hardwood), Window Treatments (Blinds)
    • Level: Second
    • Area: 144 Square Feet
    • Dimensions: 12X12
    Bedroom 3
    • Features: Flooring (Hardwood), Window Treatments (Blinds)
    • Level: Second
    • Area: 144 Square Feet
    • Dimensions: 12X12
    Dining room
    • Features: Flooring (Hardwood), Window Treatments (Blinds)
    • Level: Main
    • Area: 110 Square Feet
    • Dimensions: 11X10
    Kitchen
    • Features: Kitchen (Eating Area-Table Space, Pantry-Closet), Flooring (Ceramic Tile)
    • Level: Main
    • Area: 252 Square Feet
    • Dimensions: 18X14
    Living room
    • Features: Flooring (Hardwood), Window Treatments (Blinds)
    • Level: Main
    • Area: 216 Square Feet
    • Dimensions: 18X12
    Heating
    • Natural Gas, Forced Air
    Cooling
    • Central Air
    Appliances
    • Laundry: Main Level, In Unit
    Features
    • Cathedral Ceiling(s)
    • Flooring: Hardwood
    • Windows: Screens
    • Basement: Finished,Full
    • Number of fireplaces: 1
    • Fireplace features: Wood Burning, Gas Starter, Living Room
    Interior area
    • Total structure area: 0
    • Total interior livable area: 2,542 sqft

    Property

    Parking
    • Total spaces: 4
    • Parking features: Asphalt, Garage Door Opener, On Site, Garage Owned, Attached, Driveway, Owned, Garage
    • Attached garage spaces: 2
    • Has uncovered spaces: Yes
    Accessibility
    • Accessibility features: No Disability Access
    Features
    • Stories: 2
    • Patio & porch: Porch, Patio
    • Fencing: Fenced
    Lot
    • Dimensions: 99X73X119X67
    • Features: Corner Lot
    Details
    • Parcel number: 06031010090000
    • Special conditions: None

    Construction

    Type & style
    • Home type: SingleFamily
    • Property subtype: Single Family Residence
    Materials
    • Vinyl Siding, Brick
    • Foundation: Concrete Perimeter
    • Roof: Asphalt
    Condition
    • New construction: No
    • Year built: 1999

    Utilities & green energy

    • Sewer: Public Sewer
    • Water: Public

    Community & neighborhood

    Location
    • Region: Lake Villa
    • Subdivision: Cedar Crossing

    HOA & financial

    HOA
    • Has HOA: Yes
    • HOA fee: $375 annually
    • Services included: Other

    Other

    Other facts
    • Listing terms: Conventional
    • Ownership: Fee Simple w/ HO Assn.

    Price history

    DateEventPrice
    8/6/2025Sold$389,000$153/sqft
    Source: MRED as distributed by MLS GRID #12399206 Report a problem
    7/8/2025Contingent$389,000$153/sqft
    Source: MRED as distributed by MLS GRID #12399206 Report a problem
    6/26/2025Listed for sale$389,000+21.9%$153/sqft
    Source: MRED as distributed by MLS GRID #12399206 Report a problem
    3/3/2023Sold$319,000$125/sqft
    Source: MRED as distributed by MLS GRID #11704015 Report a problem
    1/24/2023Contingent$319,000$125/sqft
    Source: MRED as distributed by MLS GRID #11704015 Report a problem
    1/19/2023Listed for sale$319,000+30.3%$125/sqft
    Source: MRED as distributed by MLS GRID #11704015 Report a problem
    9/22/2020Listing removed$2,275$1/sqft
    Source: Durante & Rich Real Estate Report a problem
    8/11/2020Listed for rent$2,275+1.1%$1/sqft
    Source: Durante & Rich Real Estate Report a problem
    8/31/2019Listing removed$244,900$96/sqft
    Source: Durante & Rich Real Estate #10425044 Report a problem
    8/17/2019Listing removed$2,250$1/sqft
    Source: Durante & Rich Real Estate Report a problem
    8/15/2019Price change$244,900-2%$96/sqft
    Source: Durante & Rich Real Estate #10425044 Report a problem
    8/14/2019Listed for rent$2,250$1/sqft
    Source: Durante & Rich Real Estate #10484263 Report a problem
    6/21/2019Listed for sale$249,900+8.7%$98/sqft
    Source: Durante & Rich Real Estate #10425044 Report a problem
    6/7/2018Listing removed$229,998$90/sqft
    Source: Durante & Rich Real Estate #09862866 Report a problem
    5/7/2018Price change$229,9980%$90/sqft
    Source: Durante & Rich Real Estate #09862866 Report a problem
    4/3/2018Price change$229,999-0.4%$90/sqft
    Source: Durante & Rich Real Estate #09862866 Report a problem
    3/13/2018Price change$230,9990%$91/sqft
    Source: Durante & Rich Real Estate #09862866 Report a problem
    2/21/2018Listed for sale$231,000-28%$91/sqft
    Source: D & R Property Mgt and Realty #09862866 Report a problem
    7/5/2006Sold$321,000$126/sqft
    Source: Public Record Report a problem

    Public tax history

    YearProperty taxesTax assessment
    2023$10,892 +18.9%$112,398 +13.2%
    2022$9,159 +3%$99,309 +22.7%
    2021$8,891 -7.7%$80,947 +5.2%
    2020$9,636 -1.7%$76,916 +4.1%
    2019$9,800 -2.7%$73,922 -5.9%
    2018$10,068 $78,548 +2.7%
    2017$10,068 -0.4%$76,453 +4.2%
    2016$10,107 +17.3%$73,358 +7.1%
    2015$8,617 +16%$68,514 +15.7%
    2014$7,430 +8.9%$59,207 -0.5%
    2012$6,824 -4.8%$59,493 -16%
    2011$7,172 +5.7%$70,811 -11.1%
    2010$6,786 -9.5%$79,681 -9.7%
    2009$7,497 +0.7%$88,253 -0.8%
    2008$7,446 +0.9%$88,998 -1.7%
    2006$7,377 +5.2%$90,580
    2005$7,013 +6%--
    2004$6,618 +3.6%--
    2003$6,391 +4.2%--
    2002$6,134 +108.5%--
    2001$2,943 -50.4%$70,037 +0.8%
    2000$5,934 $69,482

    Find assessor info on the county website

    Neighborhood: 60046

    Nearby schools

    GreatSchools rating
    Schools provided by the listing agent
    • District: 41

    Source: MRED as distributed by MLS GRID. This data may not be complete. We recommend contacting the local school district to confirm school assignments for this home.

    Get a cash offer in 3 minutes
    Find out how much your home could sell for in as little as 3 minutes with a no-obligation cash offer.
    Estimated market value
    $405,800
    Get a cash offer in 3 minutes
    Find out how much your home could sell for in as little as 3 minutes with a no-obligation cash offer.
    Estimated market value
    $405,800