The perfect home for a first-time home buyer or a retired couple. This home features 4 bedrooms, 3 bathrooms and a 2-car garage, that's located in the heart of Sunrise Beach. You're conveniently located close to local shops, such as the bank, grocery store, post office and restaurants. If you're looking for a quiet community that close to town, this property is just the ticket.
Sold
Price Unknown
321 Hawk Lake Dr, Sunrise Beach, MO 65079
4beds
2,540sqft
Single Family Residence
Built in 2017
-- sqft lot
$290,300 Zestimate®
$--/sqft
$2,986 Estimated rent
Home value
$290,300
$250,000 - $337,000
$2,986/mo
Zestimate® history
Owner options
List your home for rent
$2,986/mo
Rent Zestimate®
Find your next renter with Zillow Rental Manager. Plus, with online applications, you can quickly screen prospective tenants – for free.
$2,986/mo
Rent Zestimate®
Refinance and save
Refinancing to a lower rate could help reduce your monthly payments and save thousands over the life of the loan.
Explore your selling options
Work with a Zillow partner agent
Leverage their expertise and Zillow's premium Showcase listings to get your home seen by more buyers.
Get startedList with your own agent
Get your home in front of millions of buyers by listing it on Zillow.
Learn how to do itSell it yourself
Take full control of how buyers see your home on Zillow by listing For Sale by Owner (FSBO).
List your homeWhat's special
Zillow last checked:
Listing updated:
Listed by:
TAMMY SCHEITER (573)302-2300,
RE/MAX Lake of the Ozarks,
KERI MICHELLE PAULSEN 573-480-5729,
RE/MAX Lake of the Ozarks
Bought with:
AgentBD Out of Area BDAR
Out of Area Office BD
Source: Bagnell Dam AOR,MLS#: 3572717Originating MLS: Bagnell Dam Association Of Realtors
Facts & features
Interior
Bedrooms & bathrooms
- Bedrooms: 4
- Bathrooms: 3
- Full bathrooms: 3
Bedroom
- Level: Upper
Bathroom
- Level: Upper
Bathroom
- Level: Upper
Other
- Level: Lower
Other
- Level: Upper
Kitchen
- Level: Upper
Laundry
- Level: Lower
Living room
- Level: Upper
Heating
- Electric, Forced Air
Cooling
- Central Air
Appliances
- Included: Dryer, Dishwasher, Disposal, Microwave, Oven, Range, Refrigerator, Stove
Features
- Attic, Ceiling Fan(s), Pantry, Unfurnished, Walk-In Closet(s), Walk-In Shower
- Flooring: Tile
- Basement: Finished
- Has fireplace: No
- Fireplace features: None
Interior area
- Total structure area: 2,540
- Total interior livable area: 2,540 sqft
Property
Parking
- Total spaces: 2
- Parking features: Attached, Garage, Garage Door Opener
- Attached garage spaces: 2
Accessibility
- Accessibility features: Low Threshold Shower
Features
- Levels: Two,Multi/Split
- Stories: 2
- Patio & porch: Deck, Porch
- Exterior features: Concrete Driveway, Deck, Porch
Lot
- Features: City Lot
Details
- Parcel number: 07200330000000052000
- Zoning description: Residential
Construction
Type & style
- Home type: SingleFamily
- Architectural style: Two Story,Split Level
- Property subtype: Single Family Residence
Materials
- Rock, Synthetic Stucco, Vinyl Siding
- Foundation: Basement, Poured
- Roof: Architectural,Shingle
Condition
- Year built: 2017
Utilities & green energy
- Sewer: Treatment Plant
- Water: Public
Community & HOA
Community
- Subdivision: Hawk Lake Estates
HOA
- Services included: Road Maintenance
Location
- Region: Sunrise Beach
Financial & listing details
- Annual tax amount: $1,115
- Date on market: 4/22/2026
- Cumulative days on market: 9 days
- Inclusions: Appliances, security cameras.
- Ownership: Fee Simple,
- Road surface type: Gravel
Price history
| Date | Event | Price |
|---|---|---|
| 1/31/2025 | Sold | -- |
Source: Bagnell Dam AOR #3572717 Report a problem | ||
| 1/8/2025 | Pending sale | $285,000$112/sqft |
Source:  RE/MAX of Kansas-Missouri #3572717 Report a problem RE/MAX of Kansas-Missouri #3572717 Report a problem | ||
| 1/8/2025 | Contingent | $285,000$112/sqft |
Source:  LOBR #3572717 Report a problem LOBR #3572717 Report a problem | ||
| 12/30/2024 | Listed for sale | $285,000+50.8%$112/sqft |
Source: LOBR #3572717 Report a problem | ||
| 4/26/2018 | Sold | -- |
Source: Bagnell Dam AOR #3503676 Report a problem | ||
| 9/14/2017 | Listed for sale | $189,000$74/sqft |
Source: RE/MAX Lake Of The Ozarks #3125771 Report a problem | ||
Public tax history
Tax history is unavailable.
Neighborhood: 65079
Nearby homes
- $317,0003 bd2 ba1.5k sqft1 Hawk Lake, Dr, MO 65079Off Market
- $390,0003 bd2 ba2.2k sqft324 Hawk Lake Dr, Sunrise Beach, MO 65079Off Market
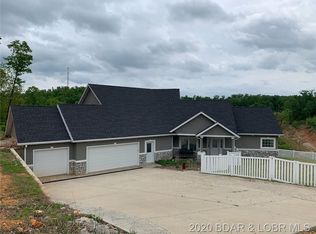
- $274,1003 bd2 ba1.4k sqft203 Hawk Lake Dr, Sunrise Beach, MO 65079Off Market
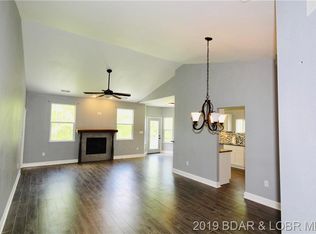
- $281,4003 bd2 ba2k sqft259 Hawk Lake Dr, Sunrise Beach, MO 65079Off Market
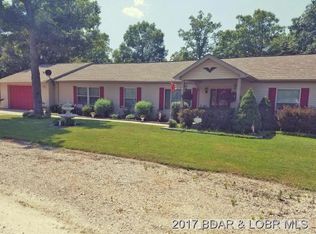
- $295,6003 bd2 ba1.5k sqft235 Hawk Lake Dr, Sunrise Beach, MO 65079Off Market
- $147,600-- bd1 ba576 sqft39 Marschke Rd, Sunrise Beach, MO 65079Off Market
- $303,4003 bd2 ba1.5k sqft3 Hawk Lake Drive, Sunrise Beach, MO 65079Off Market
- $373,700-- bd2 ba3.2k sqft170 Hawk Lake Dr, Sunrise Beach, MO 65079Off Market
Nearby schools
GreatSchools rating
- 6/10Hurricane Deck Elementary SchoolGrades: K-4Distance: 2.1 mi
- 8/10Camdenton Middle SchoolGrades: 7-8Distance: 10.6 mi
- 6/10Camdenton High SchoolGrades: 9-12Distance: 10.6 mi
Schools provided by the listing agent
- District: Camdenton
Source: Bagnell Dam AOR. This data may not be complete. We recommend contacting the local school district to confirm school assignments for this home.
Sell for more on Zillow
Get a Zillow Showcase℠ listing at no additional cost and you could sell for .
$290,300
2% more
+$5,806
With Zillow Showcase(estimated)
$296,106
- Missouri
- Camden County
- Sunrise Beach
- 65079
- 321 Hawk Lake Dr
Nearby cities
Nearby zip codes
Other Sunrise Beach Topics
