Skip main navigation
Closed
  • Listed by: Realty Shop • Amanda A Alejandro • 314-372-0324
    Bought with: Realty Shop
    Price Unknown

    321 Hawks View Dr, O'Fallon, MO 63368

    3beds
    1,676sqft
    Single Family Residence
    Built in 2005
    5,662 Square Feet Lot
    $305,900 Zestimate®
    $--/sqft
    $2,269 Estimated rent

    Home value

    $305,900

    $288,000 - $324,000

    $2,269/mo

    Zestimate® history
    Loading
    Loading...

    Owner options

    List your home for rent

    $2,269/mo

    Rent Zestimate®

    Find your next renter with Zillow Rental Manager. Plus, with online applications, you can quickly screen prospective tenants – for free.

    Learn more

    $2,269/mo

    Rent Zestimate®

    Refinance and save

    $890/mo

    Est. payment

    Refinancing to a lower rate could help reduce your monthly payments and save thousands over the life of the loan.

    See today's rates

    $890/mo

    Est. payment

    Explore your selling options

    Work with a Zillow partner agent

    Leverage their expertise and Zillow's premium Showcase listings to get your home seen by more buyers.

    Get started

    List with your own agent

    Get your home in front of millions of buyers by listing it on Zillow.

    Learn how to do it

    Sell it yourself

    Take full control of how buyers see your home on Zillow by listing For Sale by Owner (FSBO).

    List your home

    What's special

    Cozy fireplaceOpen-concept floor planDining areaAmple cabinetryConvenient main-floor laundry roomAbundant natural lightSpacious walk-in closet
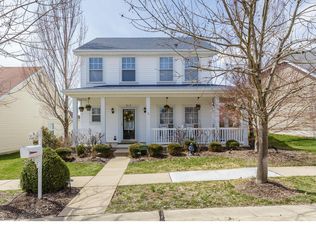
    Welcome home to this beautifully maintained ranch nestled in the highly sought-after WingHaven/Boardwalk Meadows community. Offering 3 bedrooms, 2 full baths and over 1,600 square feet of comfortable living space. From the moment you arrive, you'll be impressed by the inviting front porch with a cozy swing, perfect for morning coffee, and the manicured landscaping create exceptional curb appeal, while the open-concept floor plan provides the perfect setting for both everyday living and entertaining. The spacious living room features a cozy fireplace and abundant natural light, flowing seamlessly into the dining area and kitchen with stainless steel appliances, ample cabinetry, and a center island ideal for meal preparation, casual dining, or hosting guests. The private primary suite offers a relaxing retreat, complete with a spacious walk-in closet and an en-suite bath featuring dual vanities, soaking tub, and separate shower. Two additional bedrooms offer flexibility for family, guests, or a home office, while the convenient main-floor laundry room adds everyday functionality. Outside, enjoy a low-maintenance lifestyle with outdoor spaces perfect for evening relaxation, or entertaining. Conveniently located near WingHaven amenities, shopping, dining, entertainment, and quick access to Highway 40/64 and 364. This move-in-ready home delivers comfort, style, and an unbeatable location. Whether you're looking for your first home, downsizing without sacrificing comfort, or seeking a move-in-ready property in an exceptional location, 321 Hawks View Drive delivers the perfect combination of style, functionality, and community living. Don't miss this opportunity, schedule your private tour today.

    Zillow last checked:

    Listing updated:

    Listed by:

    Amanda A Alejandro 314-372-0324,

    Realty Shop,

    Kristy S Harris 314-372-0324,

    Realty Shop

    Bought with:

    Amanda A Alejandro, 2008015448

    Realty Shop

    Source: MARIS,MLS#: 26036257MLS LogoOriginating MLS: St. Charles County Association of REALTORS

    Facts & features

    Interior

    Bedrooms & bathrooms
    • Bedrooms: 3
    • Bathrooms: 2
    • Full bathrooms: 2
    • Main level bathrooms: 2
    • Main level bedrooms: 3
    Heating
    • Forced Air
    Cooling
    • Central Air, Electric
    Appliances
    • Included: Dishwasher, Microwave, Oven, Refrigerator
    Features
    • Has basement: No
    • Number of fireplaces: 1
    • Fireplace features: Living Room
    Interior area
    • Total structure area: 1,676
    • Total interior livable area: 1,676 sqft
    • Finished area above ground: 1,676

    Property

    Parking
    • Total spaces: 2
    • Parking features: Garage - Attached
    • Attached garage spaces: 2
    Features
    • Levels: One
    • Patio & porch: Covered, Front Porch
    Lot
    • Size: 5,662 Square Feet
    • Features: Back Yard, Level
    Details
    • Parcel number: 400789566000056.0000000
    • Special conditions: Listing As Is

    Construction

    Type & style
    • Home type: SingleFamily
    • Architectural style: Ranch
    • Property subtype: Single Family Residence
    Materials
    • Vinyl Siding
    Condition
    • Year built: 2005

    Utilities & green energy

    • Electric: Ameren
    • Sewer: Public Sewer
    • Water: Public
    • Utilities for property: Cable Available, Electricity Available, Natural Gas Available, Phone Available, Sewer Available, Water Available

    Community & HOA

    Community
    • Subdivision: Boardwalk Meadows
    HOA
    • Has HOA: Yes
    • Amenities included: None
    • Services included: Maintenance Parking/Roads, Common Area Maintenance, Snow Removal
    • HOA fee: $890 annually
    • HOA name: Boardwalk Villages at Winghaven
    Location
    • Region: Ofallon

    Financial & listing details

    • Tax assessed value: $331,433
    • Annual tax amount: $4,190
    • Date on market: 6/12/2026
    • Cumulative days on market: 184 days
    • Listing terms: Cash,Conventional,FHA,VA Loan
    • Electric utility on property: Yes

    Price history

    DateEventPrice
    8/14/2026Sold--
    Source: MARIS #26036257 Report a problem
    7/23/2026Pending sale$330,000$197/sqft
    Source: MARIS #26036257 Report a problem
    6/30/2026Price change$330,000-2.9%$197/sqft
    Source: MARIS #26036257 Report a problem
    6/12/2026Listed for sale$339,900-2.9%$203/sqft
    Source: MARIS #26036257 Report a problem
    6/1/2026Listing removed$350,000$209/sqft
    Source: MARIS #25082340 Report a problem
    1/7/2026Listed for sale$350,000$209/sqft
    Source: MARIS #25082340 Report a problem

    Public tax history

    YearProperty taxesTax assessment
    2025$4,190 +8.3%$62,972 +11.6%
    2024$3,868 -0.1%$56,442
    2023$3,872 +17.9%$56,442 +26.6%
    2022$3,283 $44,566
    2021-- $44,566 +11.7%
    2020-- $39,911
    2019$2,568 $39,911 +17.9%
    2018$2,568 +1%$33,858
    2017$2,544 -2.8%$33,858 +1.3%
    2016$2,617 +1.5%$33,419
    2015$2,579 +9.8%$33,419 +2.3%
    2014$2,349 $32,661
    2013-- $32,661 -6.3%
    2012-- $34,840 -4.3%
    2011-- $36,400
    2010-- $36,400
    2009-- $36,400 -11.3%
    2008-- $41,040 +17.3%
    2007-- $35,000
    2006-- $35,000
    2005-- $35,000
    Find assessor info on the county website

    Neighborhood: 63368

    Nearby schools

    GreatSchools rating
    Schools provided by the listing agent
    • Elementary: Crossroads Elem.
    • Middle: Frontier Middle
    • High: Liberty

    Source: MARIS. This data may not be complete. We recommend contacting the local school district to confirm school assignments for this home.

    Get a cash offer in 3 minutes
    Find out how much your home could sell for in as little as 3 minutes with a no-obligation cash offer.
    Estimated market value
    $305,900
    Get a cash offer in 3 minutes
    Find out how much your home could sell for in as little as 3 minutes with a no-obligation cash offer.
    Estimated market value
    $305,900