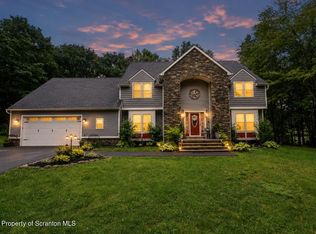
Competitively priced and ready for offers! Tucked away on 3.71 private, wooded acres in the secluded Forest Glen community, 321 Hemlock Dr offers an unparalleled blend of comfort and resort-style living. This pristine, custom-built 5-bedroom, 3.5-bathroom home boasts nearly 3,800 square feet of freshly painted, sun-drenched living space with cathedral ceilings, a main-level home office, and a heated 3-car garage. Step outside to your own backyard oasis featuring a gas-heated swimming pool, perfect for seasonal entertaining, or take advantage of exclusive private lake rights to Lake Wallenpaupack and nearby marinas just minutes away. With a massive 2,700 sq. ft. unfinished basement ready for customization and brand-new windows, this property maximizes long-term value without sacrificing a single luxury.Enjoy private lake rights with exclusive community access to Lake Wallenpaupack, just minutes from marinas and premier boating and fishing destinations. Conveniently located near Interstate 84, the home offers easy access to Scranton, Milford, and beyond--approximately 118 miles, or about 2 to 21/2 hours, from New York City, Philadelphia, New Jersey, and Connecticut.Outdoor enthusiasts will appreciate the home's proximity to popular Pocono attractions and ski resorts, including Ski Big Bear (approximately 25 minutes), Camelback Resort (approximately 50 minutes), Jack Frost Big Boulder (approximately 1 hour), Montage Mountain, Kalahari Resort, and Great Wolf Lodge--providing year-round adventure and entertainment.Whether you're seeking a full-time residence or a private getaway, 321 Hemlock Dr delivers the best of both worlds: a tranquil, wooded setting paired with resort-style amenities, modern comfort, and exceptional accessibility.
Pending
Price cut: $5.3K (8/4)
$989,750
321 Hemlock Dr, Lake Ariel, PA 18436
5beds
3,765sqft
Single Family Residence
Built in 2006
3.71 Acres Lot
$963,400 Zestimate®
$263/sqft
$42/mo HOA
What's special
Private wooded acresBrand-new windowsMain-level home officeTranquil wooded settingCathedral ceilings
- 361 days
- 72
- 1
Zillow last checked:
Listing updated:
Listed by:
Cynthia Cavage Landmesser 570-468-7941,
Lewith & Freeman Real Estate Hawley 570-390-7305,
James Ashby 570-445-8003,
Lewith & Freeman Real Estate Hawley
Source: PWAR as distributed by MLS GRID,MLS#: PW253248
Facts & features
Interior
Bedrooms & bathrooms
- Bedrooms: 5
- Bathrooms: 4
- Full bathrooms: 3
- 1/2 bathrooms: 1
Primary bedroom
- Area: 287.07
- Dimensions: 13.67 x 21
Bedroom 1
- Area: 447.78
- Dimensions: 20.75 x 21.58
Bedroom 2
- Area: 138.06
- Dimensions: 11.75 x 11.75
Bedroom 3
- Area: 139.89
- Dimensions: 11.58 x 12.08
Bedroom 4
- Area: 172.37
- Dimensions: 11.75 x 14.67
Primary bathroom
- Area: 132.19
- Dimensions: 13.67 x 9.67
Bathroom 1
- Area: 24.52
- Dimensions: 7.17 x 3.42
Bathroom 2
- Area: 53.46
- Dimensions: 9.17 x 5.83
Bathroom 3
- Area: 42.04
- Dimensions: 8.58 x 4.9
Dining room
- Area: 151.58
- Dimensions: 11.75 x 12.9
Eating area
- Description: Breakfast Nook
- Area: 92
- Dimensions: 11.75 x 7.83
Kitchen
- Area: 166.5
- Dimensions: 11.75 x 14.17
Laundry
- Area: 41.85
- Dimensions: 5.58 x 7.5
Living room
- Area: 321.6
- Dimensions: 20 x 16.08
Office
- Area: 149.38
- Dimensions: 11.58 x 12.9
Heating
- Forced Air, Propane
Cooling
- Ceiling Fan(s), Central Air
Appliances
- Included: Dishwasher, Washer, Gas Cooktop, Refrigerator, Dryer
- Laundry: Laundry Room
Features
- Bidet, Granite Counters, Ceiling Fan(s), Cathedral Ceiling(s), Built-in Features
- Flooring: Carpet, Tile, Hardwood
- Basement: Unfinished
- Number of fireplaces: 1
- Fireplace features: Gas
Interior area
- Total structure area: 3,765
- Total interior livable area: 3,765 sqft
- Finished area above ground: 3,765
- Finished area below ground: 2,264
Property
Parking
- Total spaces: 3
- Parking features: Garage
- Garage spaces: 3
Features
- Levels: Two
- Stories: 2
- Patio & porch: Rear Porch
- Exterior features: Other, Private Yard
- Pool features: Cabana, Gas Heat, Heated
- Fencing: Back Yard,Gate,Fenced
- Has view: Yes
- View description: Trees/Woods
- Body of water: None
Lot
- Size: 3.71 Acres
- Features: Landscaped, Level
Details
- Additional structures: Shed(s)
- Parcel number: 22000250007
- Zoning: Residential
Construction
Type & style
- Home type: SingleFamily
- Property subtype: Single Family Residence
Materials
- Foundation: Concrete Perimeter
- Roof: Shingle
Condition
- New construction: No
- Year built: 2006
Utilities & green energy
- Electric: 200+ Amp Service
- Sewer: Mound Septic
- Water: Well
Community & HOA
Community
- Subdivision: Forest Glen
HOA
- Has HOA: Yes
- HOA fee: $500 annually
Location
- Region: Lake Ariel
Financial & listing details
- Price per square foot: $263/sqft
- Tax assessed value: $619,600
- Annual tax amount: $10,276
- Date on market: 9/27/2025
- Cumulative days on market: 333 days
- Listing terms: Cash,VA Loan,FHA,Conventional
- Road surface type: Gravel
Estimated market value
$963,400
$915,000 - $1.01M
$4,870/mo
Price history
| Date | Event | Price |
|---|---|---|
| 8/18/2026 | Pending sale | $989,750$263/sqft |
Source:  PWAR as distributed by MLS GRID #PW253248 Report a problem PWAR as distributed by MLS GRID #PW253248 Report a problem | ||
| 8/4/2026 | Price change | $989,750-0.5%$263/sqft |
Source: PWAR as distributed by MLS GRID #PW253248 Report a problem | ||
| 5/18/2026 | Price change | $995,000-9.5%$264/sqft |
Source: PWAR as distributed by MLS GRID #PW253248 Report a problem | ||
| 3/20/2026 | Price change | $1,099,000-4.4%$292/sqft |
Source: PWAR as distributed by MLS GRID #PW253248 Report a problem | ||
| 9/27/2025 | Listed for sale | $1,150,000$305/sqft |
Source: PWAR as distributed by MLS GRID #PW253248 Report a problem | ||
Public tax history
| Year | Property taxes | Tax assessment |
|---|---|---|
| 2025 | $9,821 +3.6% | $619,600 |
| 2024 | $9,476 | $619,600 |
| 2023 | $9,476 +2.5% | $619,600 +57% |
| 2022 | $9,247 +2.6% | $394,600 |
| 2021 | $9,015 +2.4% | $394,600 |
| 2020 | $8,801 +6% | $394,600 |
| 2019 | $8,307 -0.8% | $394,600 |
| 2018 | $8,370 +401.5% | $394,600 |
| 2017 | $1,669 -73.5% | $394,600 |
| 2016 | $6,297 | $394,600 -1.1% |
| 2014 | $6,297 | $398,900 |
| 2013 | -- | $398,900 |
| 2012 | -- | $398,900 |
| 2011 | -- | $398,900 |
| 2010 | -- | $398,900 +0.4% |
| 2007 | -- | $397,500 |
Find assessor info on the county website
Monthly payment
Est. payment
Payment breakdown
Explore the cost of this home by adjusting the details. Changes won't be saved.Climate risks
Neighborhood: 18436
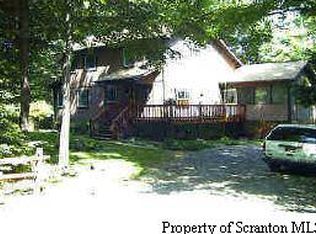

Similar homes
- $749,0004 bd3 ba2.4k sqft16 Squirrel Mew, Lake Ariel, PA 18436For Sale
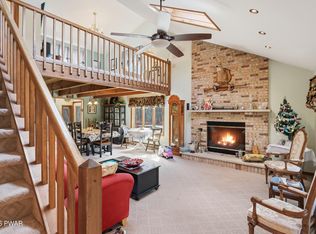
 MLS ID #PW260726, Mike Silverman, Davis R. Chant - Honesdale. PWAR as distributed by MLS GRID
 - $1,100,0004 bd3 ba2.4k sqft506 Lakeview Dr W, Lake Ariel, PA 18436For Sale
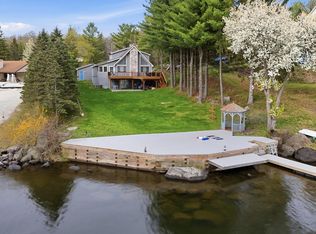 MLS ID #PW261192, Heather L Meagher, RE/MAX Best. PWAR as distributed by MLS GRID
 - $525,0005 bd3 ba2.3k sqft103 Murnin Rd, Lake Ariel, PA 18436For Sale
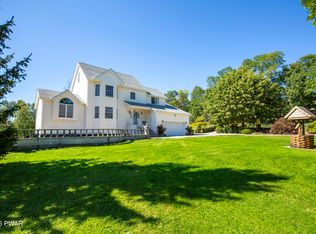 MLS ID #PW263202, David Rottkamp, CENTURY 21 Select Group - Lake Ariel. PWAR as distributed by MLS GRID
 - $829,9955 bd4 ba4.1k sqft153 Wimmers Rd, Jefferson Township, PA 18436For Sale
 MLS ID #SC263742, Thomas Exeter, Christian Saunders Real Estate. GSBR as distributed by MLS GRID
 - $499,0004 bd3 ba2.1k sqft5 Scorpio Mew, Lake Ariel, PA 18436For SaleMLS ID #PW260697, Gina Cicio, CENTURY 21 Select Group - Lake Ariel. PWAR as distributed by MLS GRID
- $975,0004 bd3 ba2.2k sqft181 Marina Way, Greentown, PA 18426For SaleMLS ID #PW262523, Dina Hernandez, CENTURY 21 Country Lake Homes - Greentown. PWAR as distributed by MLS GRID
- $789,9005 bd3 ba3.6k sqft124 & 128 Rosebank Rd, Lake Ariel, PA 18436For SaleMLS ID #PW251416, Kevin Sives, Jr. Associate Broker, Keller Williams RE Hawley. PWAR as distributed by MLS GRID
- $825,0004 bd3 ba3.1k sqft148 Tanbark Dr, Greentown, PA 18426For SaleMLS ID #PW262490, David Rottkamp, CENTURY 21 Select Group - Lake Ariel. PWAR as distributed by MLS GRID
- $999,9004 bd3 ba2k sqft69 E Sterling Rd, Newfoundland, PA 18445For SaleMLS ID #PW260395, Debra K. Gunnip, Davis R. Chant - Lake Wallenpaupack. PWAR as distributed by MLS GRID
- $1,290,0004 bd3 ba2.4k sqft1206 Lakeview Dr W, Lake Ariel, PA 18436For SaleMLS ID #PW261487, Heather L Meagher, RE/MAX Best. PWAR as distributed by MLS GRID
- $1,400,0004 bd4 ba2.7k sqft2043 Roamingwood Rd, Lake Ariel, PA 18436For SaleMLS ID #PW263019, Heather L Meagher, RE/MAX Best. PWAR as distributed by MLS GRID
- $559,9004 bd3 ba2.2k sqft108 Stevens Rd, Lake Ariel, PA 18436For SaleMLS ID #SC264195, Janine Marie Senofonte, Revolve Real Estate. GSBR as distributed by MLS GRID
- $550,0004 bd3 ba2.7k sqft20 Moore Rd, Lake Ariel, PA 18436For SaleMLS ID #PW262594, Claudia Kovaleski, RE/MAX Best. PWAR as distributed by MLS GRID
- $599,0006 bd4 ba4.3k sqft75 Parkwood Dr, Lake Ariel, PA 18436For SaleMLS ID #PW261504, Christopher J. Carr, Simple Choice Realty INC., DBA HomeZu. PWAR as distributed by MLS GRID
- $749,0004 bd3 ba4.1k sqft385 Osprey Cir, Lake Ariel, PA 18436New ConstructionMLS ID #PW262802, Tim Meagher, RE/MAX WAYNE. PWAR as distributed by MLS GRID
- $997,0004 bd3 ba3.9k sqft47 Summit Cir, Lakeville, PA 18438For SaleMLS ID #PW262839, Terri Diamond, New and Modern Group. PWAR as distributed by MLS GRID
- $570,0005 bd4 ba3.3k sqft78 Grandview Dr, Lake Ariel, PA 18436For SaleMLS ID #PW261627, Heather L Meagher, RE/MAX Best. PWAR as distributed by MLS GRID
- $899,0005 bd4 ba2.7k sqft61 Gravity Rd, Hawley, PA 18428For SaleMLS ID #PW261935, Lorraine Collins, Associate Broker, Davis R. Chant - Lake Wallenpaupack. PWAR as distributed by MLS GRID
- $499,9504 bd3 ba1.9k sqft1008 Canoochee Ct, Lake Ariel, PA 18436For Sale
 MLS ID #PAWN2000936, amy jaros, Mountain Realty ERA Powered. Bright MLS
