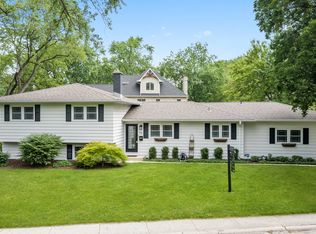
Completely remodeled/rebuilt home in Naperville's highly desirable West Highlands! Better than new construction! Home is finished and just waiting for its new owners! Nothing was left untouched in this spacious 5 bedroom, 3190 square feet home just minutes from Downtown Naperville, Edward Hospital, and highly acclaimed Naperville School District 203 schools! Absolutely immaculate, high end finishes throughout. You will be thoroughly impressed with the quality and craftsmanship. Breathtaking on-trend hardwood floors throughout the first and second floors. Gorgeous kitchen has a huge island, solid wood shaker cabinets, quartz countertops, stainless steel appliances, plus a large walk-in butler's pantry with microwave and beverage cooler. Adding to convenience, first floor has a beautiful full bathroom with tiled walk-in shower! First floor mud room off the garage. 5 bedrooms upstairs lead to the versatility of the home! All bedrooms are good size with ample closet space! Prepare to be impressed by the large primary suite! Massive ensuite primary bathroom has HUGE walk in shower with SMART dual shower heads plus soaker tub with SMART Moen fixtures that allow temperature control and remote filling. Stunning tile, SMART mirrors, and more! Plus separate water closet! Spacious walk in closet with room for an additional vanity area. Upstairs laundry room with utility sink. Finished basement with luxury plank vinyl floors to coordinate seamlessly with hardwood flooring upstairs. Finished basement has area for an additional family room, movie theatre area, playroom, bar, the possibilities are endless. The basement also has a large storage area plus crawl space for additional storage. New black Pella windows throughout the home. Home has new Hardy board siding with cedar accents. New architectural roof. All new mechanicals including zoned HVAC and tankless water heater. New 200 amp electrical. New extensive Trex deck with access off kitchen and family room is an entertainer's dream. Extended front porch with cedar ceiling! Huge backyard! Home includes lots of SMART technology including bathroom mirrors, ceiling fans, primary shower, and tankless water heater. Walk to Blue Ribbon Award winning school Elmwood Elementary. Also attends Lincoln Junior High and Naperville Central High School. Amazing location that is truly close to so much Naperville has to offer: short drive to Naperville Metra station, shopping, restaurants, and more! Make this home yours today!
Closed
Street View
Zillow last checked:
Listing updated:
Bought with:
Sarah Diana
@properties Christie's International Real Estate
Source: MRED as distributed by MLS GRID,MLS#: 11990516
Price history
| Date | Event | Price |
|---|---|---|
| 4/19/2024 | Sold | $1,015,000-5.1%$318/sqft |
Source:  MRED as distributed by MLS GRID #11990516 Report a problem MRED as distributed by MLS GRID #11990516 Report a problem | ||
| 3/22/2024 | Contingent | $1,069,999$335/sqft |
Source: MRED as distributed by MLS GRID #11990516 Report a problem | ||
| 2/27/2024 | Price change | $1,069,999-1.8%$335/sqft |
Source: MRED as distributed by MLS GRID #11990516 Report a problem | ||
| 2/23/2024 | Price change | $1,089,4990%$342/sqft |
Source: MRED as distributed by MLS GRID #11967331 Report a problem | ||
| 1/25/2024 | Listed for sale | $1,089,999-0.9%$342/sqft |
Source: MRED as distributed by MLS GRID #11967331 Report a problem | ||
| 1/25/2024 | Listing removed | -- |
Source: MRED as distributed by MLS GRID #11959119 Report a problem | ||
| 1/10/2024 | Price change | $1,099,999-3.9%$345/sqft |
Source: MRED as distributed by MLS GRID #11959119 Report a problem | ||
| 1/4/2024 | Price change | $1,144,4000%$359/sqft |
Source: MRED as distributed by MLS GRID #11942376 Report a problem | ||
| 12/6/2023 | Listed for sale | $1,144,900-3.4%$359/sqft |
Source: MRED as distributed by MLS GRID #11942376 Report a problem | ||
| 12/6/2023 | Listing removed | -- |
Source: MRED as distributed by MLS GRID #11911679 Report a problem | ||
| 11/9/2023 | Listed for sale | $1,185,000$371/sqft |
Source: MRED as distributed by MLS GRID #11911679 Report a problem | ||
| 10/13/2023 | Listing removed | -- |
Source: MRED as distributed by MLS GRID #11891900 Report a problem | ||
| 9/22/2023 | Listed for sale | $1,185,000+188.3%$371/sqft |
Source: MRED as distributed by MLS GRID #11891900 Report a problem | ||
| 3/28/2022 | Sold | $411,000-6.6%$129/sqft |
Source: Public Record Report a problem | ||
| 2/18/2022 | Contingent | $439,900$138/sqft |
Source: MRED as distributed by MLS GRID #11267437 Report a problem | ||
| 1/20/2022 | Listed for sale | $439,900+25.7%$138/sqft |
Source: MRED as distributed by MLS GRID #11267437 Report a problem | ||
| 3/6/2018 | Listing removed | $2,200$1/sqft |
Source: Zillow Rental Network Report a problem | ||
| 3/3/2018 | Price change | $2,200-8.3%$1/sqft |
Source: Zillow Rental Network Report a problem | ||
| 2/22/2018 | Price change | $2,400+9.1%$1/sqft |
Source: Zillow Rental Manager Report a problem | ||
| 1/25/2018 | Price change | $2,200-4.3%$1/sqft |
Source: Baird & Warner #09721961 Report a problem | ||
| 9/20/2017 | Price change | $2,300-4.2%$1/sqft |
Source: Baird & Warner #09721961 Report a problem | ||
| 8/15/2017 | Listed for rent | $2,400$1/sqft |
Source: Baird & Warner #09721961 Report a problem | ||
| 1/20/2017 | Listing removed | $350,000$110/sqft |
Source: Baird & Warner #09263354 Report a problem | ||
| 7/29/2016 | Listed for sale | $350,000$110/sqft |
Source: Baird & Warner #09263354 Report a problem | ||
| 7/6/2016 | Pending sale | $350,000$110/sqft |
Source: Baird & Warner #09263354 Report a problem | ||
| 6/20/2016 | Listed for sale | $350,000+40%$110/sqft |
Source: Baird & Warner #09263354 Report a problem | ||
| 12/21/2010 | Sold | $250,000$78/sqft |
Source: Baird & Warnerc #06808976_60540 Report a problem | ||

Get a cash offer in 3 minutes
Find out how much your home could sell for in as little as 3 minutes with a no-obligation cash offer.
Estimated market value
$1,062,700
