Skip main navigation
Active
  • Listed by: HomeCoin.com • Jonathan Minerick • 888-400-2513
    Price cut: $5.1K (8/19)
    $244,900

    321 Heritage Commons Cir, O'Fallon, MO 63368

    3beds
    1,434sqft
    : 
    $1,881/mo
    Get pre-qualified
    Condominium
    Built in 2001
    -- sqft lot
    $241,200 Zestimate®
    $171/sqft
    $250/mo HOA

    What's special

    Attached garageWell-proportioned bathroomsSpacious and inviting homeFunctional kitchenAmple driveway parkingEstablished residential settingPrivate patio
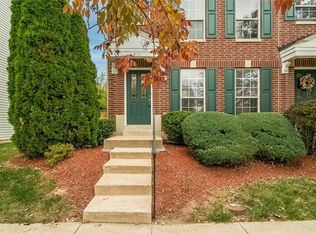
    Welcome to 321 Heritage Commons Circle — a home you won’t want to miss! This spacious and inviting home offers the perfect combination of comfort, space, and opportunity in the desirable Heritage Commons community. With generously sized living areas, a functional kitchen, comfortable bedrooms, and well-proportioned bathrooms, there’s plenty of room for everyday living, entertaining, and relaxing. The home features a welcoming layout with abundant natural light and plenty of potential to make it your own. Outside, enjoy an established residential setting, a private patio, attached garage, and ample driveway parking. Conveniently located near shopping, dining, parks, schools, and major roadways, this home offers both space and accessibility. Homes with this combination of location, size, and opportunity don’t stay on the market forever. If 321 Heritage Commons Circle is on your list, now is the time to see it for yourself. You may not get a second chance!
    19 days
    |
    942
    |
    42
    |

    Zillow last checked:

    Listing updated:

    Listed by:

    Jonathan Minerick 888-400-2513,

    HomeCoin.com

    Source: MARIS,MLS#: 26050659MLS LogoOriginating MLS: Regional MLS

      Facts & features

      Interior

      Bedrooms & bathrooms
      • Bedrooms: 3
      • Bathrooms: 3
      • Full bathrooms: 2
      • 1/2 bathrooms: 1
      • Main level bathrooms: 1
      Other
      • Features: Floor Covering: Ceramic Tile, Laminate
      • Level: Main
      Other
      • Features: Floor Covering: Carpeting, Vinyl
      • Level: Second
      Heating
      • Electric, Forced Air
      Cooling
      • Ceiling Fan(s), Central Air
      Appliances
      • Laundry: Main Level
      Features
      • Ceiling Fan(s), Kitchen/Dining Room Combo, Pantry, Walk-In Closet(s)
      • Flooring: Carpet, Laminate, Tile
      • Doors: Panel Door(s), Sliding Doors
      • Windows: Blinds, Double Pane Windows
      • Basement: Partially Finished
      • Has fireplace: No
      Interior area
      • Total structure area: 1,434
      • Total interior livable area: 1,434 sqft
      • Finished area above ground: 1,434

      Property

      Parking
      • Total spaces: 1
      • Parking features: Garage, Garage Door Opener, Garage Faces Rear
      • Garage spaces: 1
      Features
      • Levels: Two
      • Patio & porch: Patio
      • Exterior features: Entry Steps/Stairs
      Lot
      • Size: 2,090 Square Feet
      • Features: Cul-De-Sac, Wooded
      Details
      • Parcel number: 2113B8817000211.0000000
      • Special conditions: Listing As Is,Standard
      • Other equipment: Satellite Dish

      Construction

      Type & style
      • Home type: Condo
      • Architectural style: Traditional
      • Property subtype: Condominium
      Materials
      • Brick Veneer, Stone Veneer
      Condition
      • Updated/Remodeled
      • New construction: No
      • Year built: 2001

      Utilities & green energy

      • Electric: Ameren
      • Sewer: Public Sewer
      • Water: Public

      Community & HOA

      Community
      • Features: Clubhouse, Fitness Center, Golf, Other, Park, Playground, Pool, Racquetball, Restaurant, Street Lights, Suburban, Tennis Court(s)
      • Subdivision: Heritage Commons Village
      HOA
      • Has HOA: Yes
      • Amenities included: Association Management
      • Services included: Maintenance Grounds, Maintenance Parking/Roads, Repairs, Common Area Maintenance, Exterior Maintenance, Management, Roof, Snow Removal
      • HOA fee: $250 monthly
      • HOA name: WROA
      Location
      • Region: Ofallon

      Financial & listing details

      • Price per square foot: $171/sqft
      • Tax assessed value: $210,796
      • Annual tax amount: $2,516
      • Date on market: 8/8/2026
      • Cumulative days on market: 19 days
      • Listing terms: Other
      • Road surface type: Asphalt, Paved

        Estimated market value

        $241,200

        $229,000 - $253,000

        $1,996/mo

        Price history

        DateEventPrice
        8/19/2026Price change$244,900-2%$171/sqft
        Source: MARIS #26050659 Report a problem
        8/8/2026Listed for sale$250,000$174/sqft
        Source: MARIS #26050659 Report a problem
        12/1/2003Sold--
        Source: Public Record Report a problem

        Public tax history

        YearProperty taxesTax assessment
        2025$2,516 +8.1%$40,051 +11.4%
        2024$2,329 -0.1%$35,950
        2023$2,331 +14%$35,950 +22.5%
        2022$2,044 $29,354
        2021-- $29,354 +7%
        2020-- $27,425
        2019$1,826 $27,425 +15.5%
        2018$1,826 +1.3%$23,740
        2017$1,802 -3.3%$23,740 +0.3%
        2016$1,864 +8.5%$23,665
        2015$1,718 +17.8%$23,665 +14.5%
        2014$1,458 $20,667
        2013-- $20,667 -6%
        2012-- $21,990 -7.8%
        2011-- $23,840
        2010-- $23,840
        2009-- $23,840 -13.5%
        2008-- $27,560 -79%
        2007-- $130,980
        2006-- $130,980
        2005-- $130,980 +4%
        2004-- $125,930
        2003-- $125,930
        2002-- --
        Find assessor info on the county website

        Monthly payment

        Est. payment

        Payment breakdown

        Explore the cost of this home by adjusting the details. Changes won't be saved.
        All calculations are estimates and provided by Zillow, Inc. for informational purposes only. Actual amounts may vary.
        HOA fees may include property taxes on listings classified as Co-Ops. Contact the listing agent and/or owner for fee details.
        See how much you could borrow to make a competitive offer.

        Climate risks

        Neighborhood: 63368

        Getting around

        24 / 100
        Car-Dependent
        29 / 100
        Somewhat Bikeable

        Nearby schools

        GreatSchools rating
        Schools provided by the listing agent
        • Elementary: Twin Chimneys Elem.
        • Middle: Ft. Zumwalt West Middle
        • High: Ft. Zumwalt West High

        Source: MARIS. This data may not be complete. We recommend contacting the local school district to confirm school assignments for this home.

        A local agent can set up tours, give advice and negotiate with sellers.

        Browse local experts

        Similar homes