Step through the front door into an expansive, open floorplan that offers both space and flexibility. Crown molding adds a touch of elegance, while brand-new carpet throughout the main level creates a fresh, welcoming feel. The split layout includes four main-floor bedrooms - one with French doors, making it ideal for a home office or flex space. The kitchen features granite countertops, a brand-new refrigerator and dishwasher, and flows effortlessly into the main living areas. Main floor primary suite! and two additional bedrooms with their own full bath. Downstairs, the mostly finished basement includes two additional bedrooms with egress windows and a full bathroom. Just add your choice of flooring to complete a versatile second living or entertainment area. Located in the sought-after Chatham school district, this home offers room to grow and space to thrive.
Sold for $340,000
$340,000
321 Hershiser Ln, Chatham, IL 62629
5beds
3,000sqft
Single Family Residence, Residential
Built in 2012
10,140 Square Feet Lot
$411,900 Zestimate®
$113/sqft
$3,112 Estimated rent
Home value
$411,900
$391,000 - $437,000
$3,112/mo
Zestimate® history
Owner options
List your home for rent
$3,112/mo
Rent Zestimate®
Find your next renter with Zillow Rental Manager. Plus, with online applications, you can quickly screen prospective tenants – for free.
$3,112/mo
Rent Zestimate®
Refinance and save
$2,427/mo
Est. payment
Refinancing to a lower rate could help reduce your monthly payments and save thousands over the life of the loan.
$2,427/mo
Est. payment
Explore your selling options
Work with a Zillow partner agent
Leverage their expertise and Zillow's premium Showcase listings to get your home seen by more buyers.
Get startedList with your own agent
Get your home in front of millions of buyers by listing it on Zillow.
Learn how to do itSell it yourself
Take full control of how buyers see your home on Zillow by listing For Sale by Owner (FSBO).
List your homeWhat's special
Zillow last checked:
Listing updated:
Listed by:
Jami R Winchester Mobl:217-306-1000,
The Real Estate Group, Inc.
Bought with:
Non-Member Agent RMLSA
Non-MLS
Source: RMLS Alliance as distributed by MLS GRID,MLS#: CA1039665 Originating MLS: Capital Area Association of Realtors
Originating MLS: Capital Area Association of Realtors
Facts & features
Interior
Bedrooms & bathrooms
- Bedrooms: 5
- Bathrooms: 3
- Full bathrooms: 3
Bedroom 1
- Level: Main
- Dimensions: 16ft 4in x 19ft 3in
Bedroom 2
- Level: Main
- Dimensions: 12ft 5in x 14ft 1in
Bedroom 3
- Level: Main
- Dimensions: 13ft 4in x 12ft 3in
Bedroom 4
- Level: Main
- Dimensions: 11ft 4in x 11ft 9in
Bedroom 5
- Level: Basement
- Dimensions: 15ft 7in x 11ft 3in
Other
- Level: Main
- Dimensions: 15ft 8in x 8ft 7in
Other
- Area: 927
Kitchen
- Level: Main
- Dimensions: 15ft 8in x 12ft 6in
Laundry
- Level: Main
- Dimensions: 6ft 3in x 7ft 4in
Living room
- Level: Main
- Dimensions: 15ft 4in x 17ft 1in
Main level
- Area: 2073
Recreation room
- Level: Basement
- Dimensions: 30ft 5in x 21ft 0in
Heating
- Forced Air
Cooling
- Central Air
Appliances
- Included: Dishwasher, Disposal, Microwave, Range, Refrigerator
Features
- Vaulted Ceiling(s), Ceiling Fan(s)
- Basement: Full,Partially Finished
- Number of fireplaces: 1
- Fireplace features: Gas Log, Living Room
Interior area
- Total structure area: 2,073
- Total interior livable area: 3,000 sqft
Property
Parking
- Total spaces: 2
- Parking features: Attached
- Attached garage spaces: 2
Features
- Patio & porch: Deck, Porch
- Spa features: Bath
Lot
- Size: 10,140 Square Feet
- Dimensions: 78 x 130
- Features: Other
Details
- Parcel number: 28010221005
Construction
Type & style
- Home type: SingleFamily
- Architectural style: Ranch
- Property subtype: Single Family Residence, Residential
Materials
- Brick, Vinyl Siding
- Roof: Shingle
Condition
- New construction: No
- Year built: 2012
Utilities & green energy
- Sewer: Public Sewer
- Water: Public
Community & HOA
Community
- Subdivision: Foxx Creek Estates
Location
- Region: Chatham
Financial & listing details
- Price per square foot: $113/sqft
- Tax assessed value: $338,412
- Annual tax amount: $7,762
- Date on market: 10/6/2025
- Cumulative days on market: 4 days
Price history
| Date | Event | Price |
|---|---|---|
| 11/12/2025 | Sold | $340,000-2.9%$113/sqft |
Source:  RMLS Alliance as distributed by MLS GRID #CA1039665 Report a problem RMLS Alliance as distributed by MLS GRID #CA1039665 Report a problem | ||
| 10/12/2025 | Pending sale | $350,000$117/sqft |
Source: RMLS Alliance as distributed by MLS GRID #CA1039665 Report a problem | ||
| 10/7/2025 | Listed for sale | $350,000+37.3%$117/sqft |
Source: RMLS Alliance as distributed by MLS GRID #CA1039665 Report a problem | ||
| 12/19/2014 | Sold | $255,000-1.5%$85/sqft |
Source: RMLS Alliance as distributed by MLS GRID #CA145823 Report a problem | ||
| 10/15/2012 | Sold | $259,000$86/sqft |
Source: Public Record Report a problem | ||
Public tax history
| Year | Property taxes | Tax assessment |
|---|---|---|
| 2024 | $7,762 +4.3% | $112,804 +8.7% |
| 2023 | $7,445 +1.8% | $103,814 +3.8% |
| 2022 | $7,312 +1% | $99,985 +1.7% |
| 2021 | $7,240 +2.7% | $98,313 +2.5% |
| 2020 | $7,051 +4.4% | $95,915 +0.1% |
| 2019 | $6,753 | $95,800 +1.2% |
| 2018 | $6,753 +1.2% | $94,673 +1.1% |
| 2017 | $6,675 +1.8% | $93,643 +2.1% |
| 2016 | $6,558 -0.5% | $91,708 +1% |
| 2015 | $6,590 -6% | $90,818 +1.2% |
| 2014 | $7,008 +1.6% | $89,785 +1.6% |
| 2013 | $6,897 +96.5% | $88,405 +95.3% |
| 2012 | $3,510 +20744.3% | $45,264 |
| 2011 | $17 +2.4% | $45,264 +20759% |
| 2010 | $16 +3.9% | $217 +1.4% |
| 2009 | $16 +4.1% | $214 +3.4% |
| 2008 | $15 | $207 |
| 2007 | -- | -- |
Find assessor info on the county website
Neighborhood: 62629
Nearby homes
- $389,9004 bd2 ba2.9k sqft325 Hershiser Ln, Chatham, IL 62629Sold

- $442,3005 bd4 ba3.7k sqft317 Hershiser Ln, Chatham, IL 62629Off Market
- $318,3003 bd2 ba1.5k sqft322 Butler Ln, Chatham, IL 62629Off Market
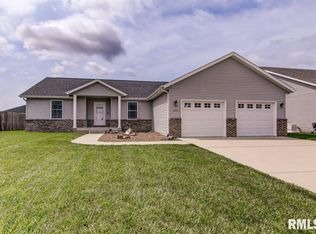
- $376,900-- bd-- ba-- sqft329 Hershiser Ln, Chatham, IL 62629Off Market
- $406,5004 bd3 ba3.8k sqft326 Butler Ln, Chatham, IL 62629Off Market
- $389,6004 bd3 ba3.7k sqft318 Butler Ln, Chatham, IL 62629Off Market
- $380,800-- bd-- ba-- sqft313 Hershiser Ln, Chatham, IL 62629Off Market
- $396,0004 bd3 ba2.9k sqft320 Hershiser Ln, Chatham, IL 62629Sold
Nearby schools
GreatSchools rating
- 9/10Glenwood Elementary SchoolGrades: K-4Distance: 1.2 mi
- 7/10Glenwood Middle SchoolGrades: 7-8Distance: 3.2 mi
- 5/10Glenwood High SchoolGrades: 9-12Distance: 1.4 mi


Get pre-qualified for a loan
At Zillow Home Loans, we can pre-qualify you in as little as 5 minutes with no impact to your credit score.An equal housing lender. NMLS #10287.
- Illinois
- Sangamon County
- Chatham
- 62629
- 321 Hershiser Ln
Nearby cities
Nearby zip codes
Other Chatham Topics
