ONLY ACTIVE W/KICKOUT. Seller still open for showings and offers. Step into this beautifully maintained 2019 build offering 4 bedrooms, 2 bathrooms, and an inviting open floor plan designed for modern coastal living. A welcoming foyer leads into a spacious, connected layout, including the dining room, living room, and kitchen creating a large, open space perfect for family gatherings and everyday comfort. Luxury vinyl plank flooring flows throughout, leading to a stylish kitchen featuring granite countertops, white shaker cabinets, stainless steel appliances, and the added bonus of gas cooking powered by a dedicated propane tank. A tankless hot water heater ensures energy efficiency and endless hot water. The desirable split-floor plan places the spacious primary suite on its own side of the home for added privacy. The backyard is a true oasis perfect for entertaining. Enjoy a sparkling fiberglass saltwater pool ideal for hot summer days and relaxing evenings. Expansive Trex decking adds even more room to entertain outdoors, making it the perfect space for parties, family celebrations, and get-togethers all within the comfort and privacy of your own fully fenced yard. Location is a standout. You're less than a 10-minute drive to the beautiful beaches of Cherry Grove, and just minutes from retail, medical facilities, and a great selection of restaurants. Conveniently close to everything Little River has to offer, this home blends modern comfort, outdoor enjoyment, and coastal convenience. Living here is both easy and enjoyable so schedule your showing today!
Sold for $385,000
Zestimate®
$385,000
321 Hidden Cove Dr., Little River, SC 29566
4beds
1,774sqft
Single Family Residence
Built in 2019
7,405 Square Feet Lot
$385,000 Zestimate®
$217/sqft
$2,143 Estimated rent
Home value
$385,000
$366,000 - $404,000
$2,143/mo
Zestimate® history
Owner options
List your home for rent
$2,143/mo
Rent Zestimate®
Find your next renter with Zillow Rental Manager. Plus, with online applications, you can quickly screen prospective tenants – for free.
$2,143/mo
Rent Zestimate®
Refinance and save
$2,326/mo
Est. payment
Refinancing to a lower rate could help reduce your monthly payments and save thousands over the life of the loan.
$2,326/mo
Est. payment
Explore your selling options
Work with a Zillow partner agent
Leverage their expertise and Zillow's premium Showcase listings to get your home seen by more buyers.
Get startedList with your own agent
Get your home in front of millions of buyers by listing it on Zillow.
Learn how to do itSell it yourself
Take full control of how buyers see your home on Zillow by listing For Sale by Owner (FSBO).
List your homeWhat's special
Welcoming foyerStainless steel appliancesWhite shaker cabinets
Zillow last checked:
Listing updated:
Listed by:
Lee S Lott 843-455-9039,
REXDIRECT, LLC
Bought with:
The Myrtle Beach Team
RE/MAX Southern Shores
Source: CCAR,MLS#: 2528537 Originating MLS: Coastal Carolinas Association of Realtors
Originating MLS: Coastal Carolinas Association of RealtorsFacts & features
Interior
Bedrooms & bathrooms
- Bedrooms: 4
- Bathrooms: 2
- Full bathrooms: 2
Rooms
- Room types: Foyer, Utility Room
Primary bedroom
- Features: Walk-In Closet(s)
Primary bathroom
- Features: Dual Sinks, Separate Shower, Vanity
Dining room
- Features: Living/Dining Room
Kitchen
- Features: Dishwasher, Kitchen Island, Stainless Steel Appliances, Solid Surface Counters
Living room
- Features: Ceiling Fan(s), Fireplace
Other
- Features: Entrance Foyer, Utility Room
Heating
- Central, Electric
Cooling
- Central Air
Appliances
- Included: Dishwasher, Disposal, Microwave, Range, Refrigerator, Dryer, Washer
- Laundry: Washer Hookup
Features
- Dual Sinks, Furnished, Split Bedrooms, Sauna, Separate Shower, Vanity, Walk-In Closet(s), Window Treatments, Entrance Foyer, Kitchen Island, Stainless Steel Appliances, Solid Surface Counters
- Flooring: Carpet, Vinyl
- Windows: Window Treatments
- Furnished: Yes
Interior area
- Total structure area: 2,265
- Total interior livable area: 1,774 sqft
Property
Parking
- Total spaces: 4
- Parking features: Attached, Garage, Two Car Garage, Garage Door Opener
- Attached garage spaces: 2
Features
- Levels: One
- Stories: 1
- Patio & porch: Deck
- Exterior features: Deck, Fence
- Has private pool: Yes
- Pool features: Outdoor Pool, Private
Lot
- Size: 7,405 Square Feet
- Features: Outside City Limits, Rectangular, Rectangular Lot
Details
- Additional parcels included: ,
- Parcel number: 30507030084
- Zoning: RES
- Special conditions: None
Construction
Type & style
- Home type: SingleFamily
- Architectural style: Ranch
- Property subtype: Single Family Residence
Materials
- Masonry, Vinyl Siding
- Foundation: Slab
Condition
- Resale
- Year built: 2019
Utilities & green energy
- Water: Public
- Utilities for property: Electricity Available, Natural Gas Available, Other, Phone Available, Sewer Available, Underground Utilities, Water Available
Community & HOA
Community
- Features: Golf Carts OK, Long Term Rental Allowed
- Security: Smoke Detector(s)
- Subdivision: North Village
HOA
- Has HOA: Yes
- Amenities included: Owner Allowed Golf Cart, Owner Allowed Motorcycle
- Services included: Common Areas, Trash
- HOA fee: $118 monthly
Location
- Region: Little River
Financial & listing details
- Price per square foot: $217/sqft
- Date on market: 12/2/2025
- Listing terms: Cash,Conventional,FHA,VA Loan
- Electric utility on property: Yes
Price history
| Date | Event | Price |
|---|---|---|
| 7/8/2026 | Sold | $385,000$217/sqft |
Source:  CCAR #2528537 Report a problem CCAR #2528537 Report a problem | ||
| 6/5/2026 | Pending sale | $385,000$217/sqft |
Source: CCAR #2528537 Report a problem | ||
| 4/1/2026 | Contingent | $385,000$217/sqft |
Source: CCAR #2528537 Report a problem | ||
| 3/22/2026 | Price change | $385,000-3%$217/sqft |
Source: CCAR #2528537 Report a problem | ||
| 1/25/2026 | Price change | $397,000-2.9%$224/sqft |
Source: CCAR #2528537 Report a problem | ||
| 1/13/2026 | Price change | $409,000-4.2%$231/sqft |
Source: CCAR #2528537 Report a problem | ||
| 12/2/2025 | Listed for sale | $427,000$241/sqft |
Source: CCAR #2528537 Report a problem | ||
Public tax history
Tax history is unavailable.
Neighborhood: 29566
Nearby homes
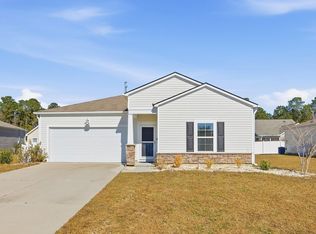
- $255,0003 bd2 ba1.5k sqft325 Hidden Cove Dr, Little River, SC 29566Sold
- $309,0003 bd2 ba1.8k sqft173 Carolina Crossing Blvd, Little River, SC 29566Off Market
- $295,9003 bd2 ba1.9k sqft169 Carolina Crossing Blvd, Little River, SC 29566Off Market
- $301,6003 bd2 ba2.1k sqft181 Carolina Crossing Blvd, Little River, SC 29566Off Market
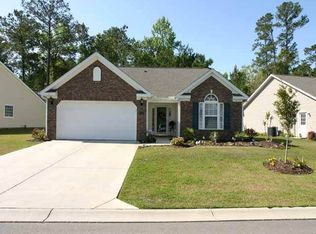
- $265,0003 bd2 ba1.3k sqft329 Hidden Cove Dr, Little River, SC 29566Sold
- $293,3003 bd2 ba2k sqft185 Carolina Crossing Blvd, Little River, SC 29566Off Market
- $302,0003 bd2 ba1.7k sqft165 Carolina Crossing Blvd, Little River, SC 29566Off Market
- $330,0005 bd3 ba2.4k sqft309 Hidden Cove Dr HOMESITE 3, Columbia A Little River, SC 29566Off Market
Nearby schools
GreatSchools rating
- 7/10Waterway ElementaryGrades: PK-5Distance: 3.7 mi
- 9/10North Myrtle Beach Middle SchoolGrades: 6-8Distance: 3.5 mi
- 6/10North Myrtle Beach High SchoolGrades: 9-12Distance: 2.7 mi
Schools provided by the listing agent
- Elementary: Waterway Elementary
- Middle: North Myrtle Beach Middle School
- High: North Myrtle Beach High School
Source: CCAR. This data may not be complete. We recommend contacting the local school district to confirm school assignments for this home.


Get pre-qualified for a loan
At Zillow Home Loans, we can pre-qualify you in as little as 5 minutes with no impact to your credit score.An equal housing lender. NMLS #10287.
Sell for more on Zillow
Get a Zillow Showcase℠ listing at no additional cost and you could sell for .
$385,000
2% more
+$7,700
With Zillow Showcase(estimated)
$392,700
- South Carolina
- Horry County
- Little River
- 29566
- 321 Hidden Cove Dr.
Nearby cities
Nearby zip codes
Other Little River Topics
