Welcome home to 321 Hidden Creek Dr, a stunning 4-bedroom, 2.5-bathroom single-family home nestled in the sought-after Woods at Edges Mill neighborhood in Downingtown. This beautifully maintained home offers a perfect blend of comfort, style, and convenience. As you approach, you'll be greeted by a charming covered front porch—an inviting spot to enjoy your morning coffee. Step inside the entryway and immediately appreciate the gorgeous hardwood flooring and neutral paint that flows throughout the home. To the right, the formal dining room is bathed in natural light from large windows and features elegant chair rail molding and a classic chandelier, creating the perfect setting for memorable gatherings. Continue down the hall to the spacious eat-in kitchen with beautiful granite countertops, where a large island provides ample countertop space for meal prep and entertaining. The dining area opens directly to the private back deck, making indoor-outdoor hosting effortless. Adjacent to the kitchen, the cozy family room boasts fresh carpeting, abundant natural light, and a gas fireplace—ideal for relaxing evenings. A separate formal living room offers versatility as a sitting area, home office, or playroom. A convenient half bathroom completes the main floor. Upstairs, the primary suite is a true retreat that is way bigger than most being over 350 sq. ft in just the bedroom (not including the bathroom and walk in closet), featuring plush carpeting and a cozy seating area. The ensuite bathroom is designed for relaxation, with dual sinks, a stand-up shower, and a large soaking tub. Three additional bedrooms are found on the second level, which all share a well-appointed full hall bathroom. The partially finished walk-out basement expands your living space with brand-new flooring, recessed lighting, and endless possibilities—whether you envision a home entertainment center, gym, or recreation area - while also providing ample storage space, as well. Step outside onto your private back deck and enjoy upcoming peaceful spring and summer evenings. Located in a quiet and desirable neighborhood, this home offers the perfect balance of tranquility and convenience, with easy access to shopping, dining, and major roadways. Don't miss the opportunity to make 321 Hidden Creek Dr your dream home—schedule a showing today! Taxes should be re-assessed. Other properties in neighborhood are around $9k.
Sold for $535,000
$535,000
321 Hidden Creek Dr, Downingtown, PA 19335
4beds
2,965sqft
Single Family Residence
Built in 2004
0.29 Acres Lot
$560,800 Zestimate®
$180/sqft
$3,560 Estimated rent
Home value
$560,800
$522,000 - $600,000
$3,560/mo
Zestimate® history
Owner options
List your home for rent
$3,560/mo
Rent Zestimate®
Find your next renter with Zillow Rental Manager. Plus, with online applications, you can quickly screen prospective tenants – for free.
$3,560/mo
Rent Zestimate®
Refinance and save
$3,948/mo
Est. payment
Refinancing to a lower rate could help reduce your monthly payments and save thousands over the life of the loan.
$3,948/mo
Est. payment
Explore your selling options
Work with a Zillow partner agent
Leverage their expertise and Zillow's premium Showcase listings to get your home seen by more buyers.
Get startedList with your own agent
Get your home in front of millions of buyers by listing it on Zillow.
Learn how to do itSell it yourself
Take full control of how buyers see your home on Zillow by listing For Sale by Owner (FSBO).
List your homeWhat's special
Gas fireplacePartially finished walk-out basementCozy seating areaLarge soaking tubBeautiful granite countertopsCozy family roomNeutral paint
Zillow last checked:
Listing updated:
Listed by:
Cj Stein 610-549-4435,
Keller Williams Real Estate -Exton,
Co-Listing Agent: Elizabeth A Stein 610-639-1743,
Keller Williams Real Estate -Exton
Bought with:
James Hong, RS302689
Realty Mark Cityscape-King of Prussia
Source: Bright MLS,MLS#: PACT2092064
Facts & features
Interior
Bedrooms & bathrooms
- Bedrooms: 4
- Bathrooms: 3
- Full bathrooms: 2
- 1/2 bathrooms: 1
- Main level bathrooms: 1
Basement
- Area: 500
Heating
- Forced Air, Propane
Cooling
- Central Air, Electric
Appliances
- Included: Dishwasher, Disposal, Microwave, Oven/Range - Gas, Refrigerator, Water Heater
- Laundry: Lower Level
Features
- Breakfast Area, Butlers Pantry, Family Room Off Kitchen, Eat-in Kitchen, Kitchen Island, 9'+ Ceilings
- Flooring: Carpet, Vinyl, Wood
- Basement: Walk-Out Access,Partially Finished
- Number of fireplaces: 1
- Fireplace features: Gas/Propane
Interior area
- Total structure area: 2,965
- Total interior livable area: 2,965 sqft
- Finished area above ground: 2,465
- Finished area below ground: 500
Property
Parking
- Total spaces: 4
- Parking features: Garage Faces Front, Attached, Driveway
- Attached garage spaces: 2
- Uncovered spaces: 2
Accessibility
- Accessibility features: None
Features
- Levels: Two
- Stories: 2
- Patio & porch: Deck
- Pool features: None
Lot
- Size: 0.29 Acres
Details
- Additional structures: Above Grade, Below Grade
- Parcel number: 3904 0376
- Zoning: RES10
- Special conditions: Standard
Construction
Type & style
- Home type: SingleFamily
- Architectural style: Colonial
- Property subtype: Single Family Residence
Materials
- Vinyl Siding, Concrete, Stick Built
- Foundation: Concrete Perimeter
- Roof: Asphalt,Pitched,Shingle
Condition
- Very Good
- New construction: No
- Year built: 2004
Utilities & green energy
- Electric: 200+ Amp Service
- Sewer: Public Sewer
- Water: Public
- Utilities for property: Cable Connected, Broadband
Community & HOA
Community
- Subdivision: Woods At Edges Mill
HOA
- Has HOA: Yes
- Services included: Common Area Maintenance
- HOA fee: $500 annually
- HOA name: THE WOODS AT EDGES MILL
Location
- Region: Downingtown
- Municipality: CALN TWP
Financial & listing details
- Price per square foot: $180/sqft
- Tax assessed value: $214,840
- Annual tax amount: $11,391
- Date on market: 3/13/2025
- Listing agreement: Exclusive Right To Sell
- Listing terms: Cash,Conventional,FHA
- Inclusions: Washer, Dryer, And Refrigerator
- Ownership: Fee Simple
Price history
| Date | Event | Price |
|---|---|---|
| 5/16/2025 | Sold | $535,000-2.7%$180/sqft |
Source:  Bright MLS #PACT2092064 Report a problem Bright MLS #PACT2092064 Report a problem | ||
| 4/4/2025 | Contingent | $550,000$185/sqft |
Source: Bright MLS #PACT2092064 Report a problem | ||
| 3/13/2025 | Listed for sale | $550,000+79%$185/sqft |
Source: Bright MLS #PACT2092064 Report a problem | ||
| 11/30/2004 | Sold | $307,196$104/sqft |
Source: Public Record Report a problem | ||
Public tax history
| Year | Property taxes | Tax assessment |
|---|---|---|
| 2025 | $11,621 +2% | $214,840 |
| 2024 | $11,391 +3% | $214,840 |
| 2023 | $11,064 +1.2% | $214,840 |
| 2022 | $10,935 +5.4% | $214,840 |
| 2021 | $10,377 +434.4% | $214,840 |
| 2020 | $1,942 -79.7% | $214,840 |
| 2019 | $9,578 +4.3% | $214,840 |
| 2018 | $9,182 +9900.5% | $214,840 |
| 2017 | $92 -98.7% | $214,840 |
| 2016 | $6,939 | $214,840 |
| 2015 | $6,939 | $214,840 |
| 2014 | $6,939 | $214,840 |
| 2013 | -- | $214,840 |
| 2012 | -- | $214,840 |
| 2011 | -- | $214,840 |
| 2010 | -- | $214,840 |
| 2009 | -- | $214,840 +2.8% |
| 2008 | -- | $208,890 |
| 2007 | -- | $208,890 |
| 2006 | -- | $208,890 +734.6% |
| 2005 | -- | $25,030 |
Find assessor info on the county website
Neighborhood: 19335
Nearby homes
- $502,8003 bd2 ba1.8k sqft325 Hidden Creek Dr, Downingtown, PA 19335Off Market
- $595,6004 bd3 ba3.1k sqft309 Hidden Creek Dr, Downingtown, PA 19335Off Market
- $506,8003 bd3 ba2k sqft221 Hidden Creek Dr, Downingtown, PA 19335Off Market

- $529,0004 bd3 ba2.8k sqft404 Country Edge Cir, Downingtown, PA 19335Sold
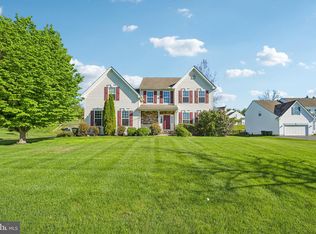
- $595,4004 bd3 ba3k sqft217 Hidden Creek Dr, Downingtown, PA 19335Off Market
- $574,4004 bd2 ba2.5k sqft329 Hidden Creek Dr, Downingtown, PA 19335Off Market
- $569,6004 bd3 ba2.3k sqft225 Hidden Creek Dr, Downingtown, PA 19335Off Market
- $522,5004 bd3 ba2.4k sqft305 Hidden Creek Dr, Downingtown, PA 19335Off Market
Nearby schools
GreatSchools rating
- 4/10Reeceville El SchoolGrades: K-5Distance: 2.9 mi
- 4/10Coatesville Intermediate High SchoolGrades: 8-9Distance: 3.3 mi
- 4/10Coatesville Area Senior High SchoolGrades: 10-12Distance: 3.5 mi
Schools provided by the listing agent
- District: Coatesville Area
Source: Bright MLS. This data may not be complete. We recommend contacting the local school district to confirm school assignments for this home.
Get a cash offer in 3 minutes
Find out how much your home could sell for in as little as 3 minutes with a no-obligation cash offer.
Estimated market value
$560,800
Get a cash offer in 3 minutes
Find out how much your home could sell for in as little as 3 minutes with a no-obligation cash offer.
Estimated market value
$560,800
- Pennsylvania
- Chester County
- Downingtown
- 19335
- 321 Hidden Creek Dr
Nearby cities
Nearby zip codes
Other Downingtown Topics
