Skip main navigation
Off market
  • $614,300

    321 High Peak Pl, Elizabethtown, KY 42701

    5beds
    3,800sqft
    SingleFamily
    Built in 2021
    0.5 Acres Lot
    $614,300 Zestimate®
    $162/sqft
    $3,139 Estimated rent

    Home value

    $614,300

    $584,000 - $651,000

    $3,139/mo

    Zestimate® history
    Loading
    Loading...

    Owner options

    List your home for rent

    $3,139/mo

    Rent Zestimate®

    Find your next renter with Zillow Rental Manager. Plus, with online applications, you can quickly screen prospective tenants – for free.

    Learn more

    $3,139/mo

    Rent Zestimate®

    Refinance and save

    $3,624/mo

    Est. payment

    Refinancing to a lower rate could help reduce your monthly payments and save thousands over the life of the loan.

    See today's rates

    $3,624/mo

    Est. payment

    Explore your selling options

    Work with a Zillow partner agent

    Leverage their expertise and Zillow's premium Showcase listings to get your home seen by more buyers.

    Get started

    List with your own agent

    Get your home in front of millions of buyers by listing it on Zillow.

    Learn how to do it

    Sell it yourself

    Take full control of how buyers see your home on Zillow by listing For Sale by Owner (FSBO).

    List your home

    What's special

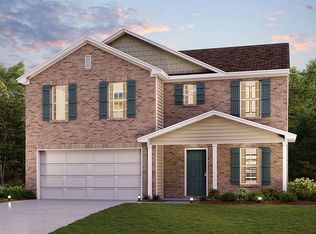
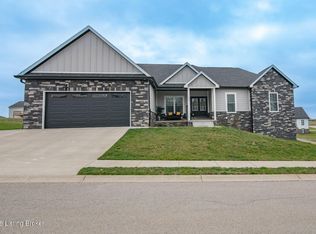
    NEW CONSTRUCTION Completion date projected by October 31st. Stone and brick create a unique exterior on this craftsman/transitional style home in Summit Creek. Inside you will find open concept living with a spacious great room, open kitchen, and breakfast nook area. This welcoming 3,800 square foot home features 5 (or 6) bedrooms, 4 bathrooms, 2 car garage and hardwood floors. It sits on a half acre and in a desirable neighborhood close to schools, shopping and restaurants. This 1-1/2 story home also has a full finished walk out basement plus utility garage. In the kitchen you will find custom shaker cabinets with high-end quartz countertops, a bar, pantry, stainless steel vented range hood, and built-in microwave. The huge master bedroom with his/her closets, plus tray ceiling, crown moulding, and hardwood flooring make for a relaxing retreat. The master bath has a soaking tub, tiled shower with glass walls, and separate his/her vanities. 9ft+ ceilings, plus hardwood wood and tile on upper levels. There's a propane fireplace in great room, with outdoor hookup for grill (never have to exchange tanks again!). A beautiful staircase and catwalk lead to the second floor bedroom and full bath, plus a bonus room that can be whatever you want it to be! The basement has 11' ceilings, plus kitchenette/wet bar, plumbed with sink, and a beverage refrigerator. Additionally, you will enjoy the spacious main room to use however you choose - theatre, games, etc. There is also a 5th/6th bedroom and a full bath. Gorgeous LVT flooring covers all of the living space in the entire basement. You can access the upstairs covered 8X27 deck from either the kitchen or the master bedroom and you will have a beautiful view of Magnolia Farms ponds and fountains. The 9x30 patio is utilized outside of the walkout basement. Additional features include: Two Insulated Main Garage doors and one Insulated Utility Garage door; set back from street approximately 20' farther than minimum to increase privacy and provide more ample parking. The foundation was built with ICF construction providing R-50+ insulation. Engineered trusses were used for both roof and floors to provide more strength and better long-term stability. Entire house is enveloped in spray foam insulation. All exterior walls are 2x6 construction with full plywood sheathing allowing for more strength and insulation versus what most builders are doing. This home has excellent curb appeal with its Hardie Board siding matched with brick skirt and stone accents. Contact me anytime for a private showing.

    This property is off market, which means it's not currently listed for sale or rent on Zillow. This may be different from what's available on other websites or public sources.

    Facts & features

    Interior

    Bedrooms & bathrooms
    • Bedrooms: 5
    • Bathrooms: 4
    • Full bathrooms: 4
    Appliances
    • Included: Dishwasher, Freezer, Garbage disposal, Microwave, Range / Oven, Refrigerator
    Features
    • Flooring: Tile, Other, Carpet, Hardwood
    • Basement: Finished
    • Has fireplace: Yes
    Interior area
    • Total interior livable area: 3,800 sqft

    Property

    Parking
    • Total spaces: 6
    • Parking features: Garage - Attached, Off-street
    Features
    • Exterior features: Other, Stone, Brick, Cement / Concrete, Composition
    Lot
    • Size: 0.5 Acres
    Details
    • Parcel number: 1840008015

    Construction

    Type & style
    • Home type: SingleFamily
    Materials
    • Roof: Asphalt
    Condition
    • Year built: 2021

    Community & HOA

    Location
    • Region: Elizabethtown

    Financial & listing details

    • Price per square foot: $162/sqft
    • Tax assessed value: $520,000
    • Annual tax amount: $531

    Price history

    DateEventPrice
    11/24/2021Sold$520,000$137/sqft
    Source: Public Record Report a problem

    Public tax history

    YearProperty taxesTax assessment
    2024$531 $520,000
    2023$531 $520,000
    2022$531 $520,000 +1018.3%
    2021$531 $46,500 +730.4%
    2020-- $5,600
    2019-- $5,600
    Find assessor info on the county website

    Neighborhood: 42701

    Nearby schools

    GreatSchools rating
    Get pre-qualified for a loan
    At Zillow Home Loans, we can pre-qualify you in as little as 5 minutes with no impact to your credit score.

    An equal housing lender. NMLS #10287.

    Sell for more on Zillow
    Get a Zillow Showcase℠ listing at no additional cost and you could sell for .
    $614,300
    2% more
    +$12,286
    With Zillow Showcase(estimated)
    $626,586