One-of-a-kind in Logan Township! Meticulously cared for home with amazing detached 3 car garage and man cave. As you enter this multi-level home, the first level offers a large 17x23 living room with a wood fireplace. The open concept kitchen and dining room area with radiant flooring, brick backsplash, a lot of cabinets including two lazy susans and pull-out drawers. Enjoy your morning coffee in the four-season room (heated and a/c). The upper level is where you will find the two full baths and three bedrooms. The master bedroom has a 9x9 walk in closet including built in ironing board. The master bathroom has shower with seat, jacuzzi tub and double sinks. Lower level offers bonus room that would make a great play area/office. Utility area with additional storage helves and four zone heating hot water boiler with the fifth zone heating the hot water tank. The large, finished area will make a great family room (movie/TV area, pool table, options are endless!). The workshop/craft area with 1/2 bath completes the lower level and leads you back to the 23x22 integral garage. The detached garage is 42x29 includes three 10x8 doors, a hoist to help with your repairs, with pull down steps and full storage above. There is running hot/cold water and 25' countertop with four outlets perfect for entertaining, cabinets for tons of storage and did I mention radiant heated floors? The man cave 18x23 room attached to the garage is fully carpeted with gas fireplace and TV. This garage alone would be the perfect space to host holidays or super bowl parties! There is an above ground pool with large deck, shed and firepit area. This is a must-see property!
Sold for $460,000
$460,000
321 Hillside Ave, Altoona, PA 16601
3beds
2,137sqft
Single Family Residence
Built in 1961
1 Acres Lot
$465,900 Zestimate®
$215/sqft
$1,697 Estimated rent
Home value
$465,900
$443,000 - $489,000
$1,697/mo
Zestimate® history
Owner options
List your home for rent
$1,697/mo
Rent Zestimate®
Find your next renter with Zillow Rental Manager. Plus, with online applications, you can quickly screen prospective tenants – for free.
$1,697/mo
Rent Zestimate®
Refinance and save
$2,838/mo
Est. payment
Refinancing to a lower rate could help reduce your monthly payments and save thousands over the life of the loan.
$2,838/mo
Est. payment
Explore your selling options
Work with a Zillow partner agent
Leverage their expertise and Zillow's premium Showcase listings to get your home seen by more buyers.
Get startedList with your own agent
Get your home in front of millions of buyers by listing it on Zillow.
Learn how to do itSell it yourself
Take full control of how buyers see your home on Zillow by listing For Sale by Owner (FSBO).
List your homeWhat's special
Wood fireplaceGas fireplacePool tableDetached garageLarge deckLot of cabinetsRadiant flooring
Zillow last checked:
Listing updated:
Listed by:
Jodi Johnson 814-934-9277,
Re/max Results Realty Group
Bought with:
Keller Williams Exclusive Altoona
Source: AHAR,MLS#: 73226
Facts & features
Interior
Bedrooms & bathrooms
- Bedrooms: 3
- Bathrooms: 3
- Full bathrooms: 2
- 1/2 bathrooms: 1
Primary bedroom
- Description: 9x9 Walk In Closet With Ironing Board
- Level: Second
- Area: 182 Square Feet
- Dimensions: 13 x 14
Bedroom 2
- Level: Second
- Area: 150.8 Square Feet
- Dimensions: 13 x 11.6
Bedroom 3
- Level: Second
- Area: 136.88 Square Feet
- Dimensions: 11.8 x 11.6
Bathroom 1
- Level: Second
- Area: 74.48 Square Feet
- Dimensions: 9.8 x 7.6
Bathroom 1
- Description: Jacuzzi Tub, Double Sink
- Level: Second
- Area: 113.85 Square Feet
- Dimensions: 9.9 x 11.5
Bonus room
- Description: Heat And A/C
- Level: Main
- Area: 169.5 Square Feet
- Dimensions: 15 x 11.3
Bonus room
- Level: Lower
- Area: 138 Square Feet
- Dimensions: 13.8 x 10
Bonus room
- Description: Utility Room - Shelves
- Level: Lower
- Area: 192.1 Square Feet
- Dimensions: 17 x 11.3
Bonus room
- Description: Craft/Workshop - Built-In Shelving, 1/2 Bath
- Level: Lower
- Area: 299.88 Square Feet
- Dimensions: 14.7 x 20.4
Dining room
- Description: Radiant Floors
- Level: Main
- Area: 139.05 Square Feet
- Dimensions: 13.5 x 10.3
Family room
- Description: Closet
- Level: Lower
- Area: 319 Square Feet
- Dimensions: 22 x 14.5
Kitchen
- Description: Brick Backsplash/Tons Of Cabinets
- Level: Main
- Area: 158.2 Square Feet
- Dimensions: 14 x 11.3
Living room
- Description: Wood Fireplace
- Level: Main
- Area: 393.88 Square Feet
- Dimensions: 17.2 x 22.9
Heating
- Radiant, Baseboard, Hot Water, Natural Gas
Cooling
- Central Air
Appliances
- Included: Range, Microwave, Dryer, Freezer, Oven, Refrigerator, Washer
Features
- Ceiling Fan(s), Eat-in Kitchen, Walk-In Closet(s)
- Flooring: Tile, Carpet, Laminate, Luxury Vinyl
- Windows: Insulated Windows
- Basement: Full,Finished
- Number of fireplaces: 2
- Fireplace features: Gas Starter, Wood Burning
Interior area
- Total structure area: 2,137
- Total interior livable area: 2,137 sqft
- Finished area above ground: 2,137
Property
Parking
- Total spaces: 5
- Parking features: Additional Parking, Detached, Garage, Garage Door Opener, Integral, Off Street, Paved
- Garage spaces: 5
Features
- Levels: Multi/Split
- Patio & porch: Deck
- Exterior features: Dog Run, Fire Pit, Rain Gutters
- Has private pool: Yes
- Pool features: Above Ground
- Fencing: Chain Link
Lot
- Size: 1 Acres
- Features: Level
Details
- Additional structures: Shed(s)
- Parcel number: 1410A. 19 & 192
- Zoning: Residential
- Special conditions: Standard
- Other equipment: None
Construction
Type & style
- Home type: SingleFamily
- Architectural style: Traditional
- Property subtype: Single Family Residence
Materials
- Vinyl Siding, Stone
- Foundation: Block
- Roof: Shingle
Condition
- Year built: 1961
Utilities & green energy
- Sewer: Public Sewer
- Water: Public
- Utilities for property: Cable Connected, Electricity Connected, Sewer Connected
Community & HOA
Community
- Subdivision: Eldorado
HOA
- Has HOA: No
Location
- Region: Altoona
Financial & listing details
- Price per square foot: $215/sqft
- Tax assessed value: $211,700
- Annual tax amount: $3,333
- Date on market: 10/3/2023
- Listing terms: Cash,Conventional,FHA,VA Loan
- Inclusions: Kitchen appliances, washer, dryer, attached gun safes, cabinets in garage, workshop table, freezer and refrigerator in workshop area, pool deck furniture, porch swing and grill.
Price history
| Date | Event | Price |
|---|---|---|
| 11/10/2023 | Sold | $460,000-6.1%$215/sqft |
Source:  AHAR #73226 Report a problem AHAR #73226 Report a problem | ||
| 10/3/2023 | Listed for sale | $489,900$229/sqft |
Source: AHAR #73226 Report a problem | ||
Public tax history
| Year | Property taxes | Tax assessment |
|---|---|---|
| 2025 | $3,093 +5% | $211,700 |
| 2024 | $2,945 +12.4% | $211,700 |
| 2023 | $2,619 +1.9% | $211,700 |
| 2022 | $2,571 +4.3% | $211,700 |
| 2021 | $2,465 +0.2% | $211,700 |
| 2020 | $2,460 +7.2% | $211,700 |
| 2018 | $2,295 | $211,700 |
| 2017 | -- | $211,700 +1029.7% |
| 2016 | -- | $18,740 |
| 2015 | $870 | $18,740 |
Find assessor info on the county website
Neighborhood: Eldorado
Nearby homes
- $327,200-- bd-- ba3.2k sqft1133 Poland Ave, Altoona, PA 16601Off Market
- $261,300-- bd-- ba-- sqft3550 Pierce St, Altoona, PA 16601Off Market
- $165,0003 bd2 ba1.3k sqft3548 Pierce St, Altoona, PA 16601Sold
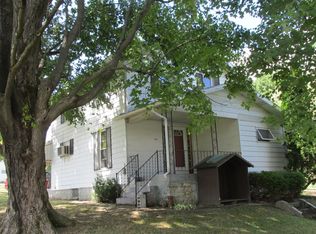
- $294,000-- bd-- ba2k sqft1115 Poland Ave, Altoona, PA 16601Off Market
- $240,0003 bd2 ba1.7k sqft3554 Pierce St, Altoona, PA 16601Sold
- $233,900-- bd-- ba-- sqft1130 Poland Ave, Altoona, PA 16601Off Market
- $341,200-- bd-- ba2.3k sqft283 Hillside Ave, Altoona, PA 16601Off Market
- $260,8003 bd2 ba1.5k sqft3551 Pierce St, Altoona, PA 16601Off Market
Nearby schools
GreatSchools rating
- 5/10Mowrie A Ebner Elementary SchoolGrades: K-5Distance: 0.1 mi
- 5/10Altoona Area Jr High SchoolGrades: 6-8Distance: 2.8 mi
- 3/10Altoona Area High SchoolGrades: 6-12Distance: 2.9 mi


Get pre-qualified for a loan
At Zillow Home Loans, we can pre-qualify you in as little as 5 minutes with no impact to your credit score.An equal housing lender. NMLS #10287.
- Pennsylvania
- Blair County
- Altoona
- 16601
- Eldorado
- 321 Hillside Ave
Nearby cities
Nearby neighborhoods
Nearby zip codes
Other Altoona Topics
