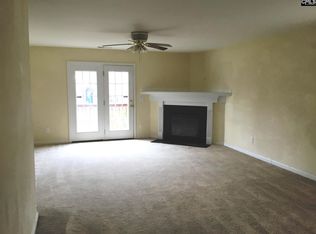
THE JOSEPH FLOOR PLAN, 3 BEDROOMS, 2 BATH, SPLIT FLOOR PLAN- KITCHEN WITH PANTRY AND LAUNDRY, DINING AREA, GREAT ROOM WITH SMOOTH CEILINGS AND GAS FIREPLACE. THE MASTER BEDROOM HAS A WALK IN CLOSET, GARDEN TUB, SEPERATE SHOWER AND DOUBLE VANITY. THERE IS A DECK, CORNET LOT AND 2-CAR GARAGE.
This property is not currently displayed as for sale or rent on Zillow. This may be different from what's on other websites or public sources.