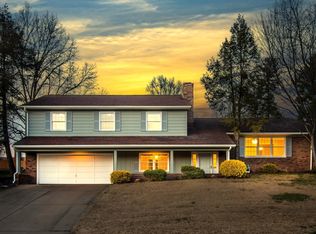
Welcome to this beautiful home located in Evergreen Acres on Evansville's desirable north side. This meticulously maintained home offers over 3,200 square feet of living space, with 4 bedrooms and 2 and a half bathrooms. As you approach the property, the well-manicured landscaping, oversized driveway, and attached 2-car garage that has tall ceilings, and lots of built in storage. Step through the front door and be greeted by an inviting foyer entry, showcasing the home's elegant charm. To your right, a spacious bedroom awaits, offering versatility as an office or guest room. To the left of the foyer, a formal dining room awaits, boasting hardwood flooring, large windows, and stylish board and batten walls. Beyond the foyer, you'll discover the spacious living room, featuring the same hardwood flooring and board and batten walls found throughout the main level. A focal point of this room is the brick fireplace, creating a cozy ambiance for gatherings and relaxation. Adjacent to the living room is the well-appointed kitchen, boasting custom cabinetry, stainless steel appliances, a generous kitchen island, a built-in desk, and room for a second dining space. From the living room, step into the inviting three-season room, offering picturesque views of the private backyard. Completing the main level is a convenient half bathroom and a laundry space. Upstairs, the primary bedroom offers plush carpeting, large windows that flood the room with natural light, a walk-in closet for ample storage, and an en-suite bathroom with a shower tub combo. The two remaining bedrooms on the upper level provide comfortable carpeting, large windows, and generous closet space. A second full-sized bathroom, also featuring a shower tub combo, serves these bedrooms. Additionally, there is a large bonus room that can easily transform into a game or entertainment room, perfect for making lasting memories. A finished attic storage room offers plenty of space to store your belongings. Step outside and experience your own private oasis. Outside, enjoy the large open deck, ideal for outdoor gatherings and relaxation. Gather around the brick firepit area for cozy evenings under the stars. An above-ground pool with a deck invites you to take a refreshing dip during the summer months. The back patio is also equipped with hot tub hook-up capabilities. Don't miss out on this beautiful home!
Closed
Zillow last checked:
Listing updated:
Bought with:
Pam Muensterman, RB14041250
ERA FIRST ADVANTAGE REALTY, INC
Source: IRMLS,MLS#: 202321764
Price history
| Date | Event | Price |
|---|---|---|
| 9/19/2023 | Sold | $349,900+0.3% |
Source:  IRMLS #202321764 Report a problem IRMLS #202321764 Report a problem | ||
| 8/20/2023 | Pending sale | $349,000 |
Source: IRMLS #202321764 Report a problem | ||
| 8/8/2023 | Price change | $349,000-5.4% |
Source: IRMLS #202321764 Report a problem | ||
| 7/19/2023 | Price change | $369,000-5.4% |
Source: IRMLS #202321764 Report a problem | ||
| 7/10/2023 | Price change | $389,900-2.5% |
Source: IRMLS #202321764 Report a problem | ||
| 6/23/2023 | Listed for sale | $399,900+6.6% |
Source: IRMLS #202321764 Report a problem | ||
| 6/22/2023 | Listing removed | -- |
Source: Owner Report a problem | ||
| 5/31/2023 | Listed for sale | $375,000$116/sqft |
Source: Owner Report a problem | ||


Get pre-qualified for a loan
At Zillow Home Loans, we can pre-qualify you in as little as 5 minutes with no impact to your credit score.An equal housing lender. NMLS #10287.
Sell for more on Zillow
Get a Zillow Showcase℠ listing at no additional cost and you could sell for .
$397,500
2% more
+$7,950
With Zillow Showcase(estimated)
$405,450
