Move-in Ready Home with Nice Updates! This home is packed with features you will love! Freshly painted with brand new carpet in the bedrooms, it offers a clean modern feel from the moment you walk in. Fireplace in living room provides warm welcoming feel as you enter. Hardwood floors in main area, ceramic tile in kitchen, baths and laundry. Tray ceiling in primary bedroom and dining area. Primary suite has jetted tub and ceramic tile shower with custom glass door, double vanity. Walk in closet and linen closet in primary suite. Kitchen is equipped with stainless steel appliances including side by side refrigeratord, kitchen island and pantry. Dining area boasts beautiful new light fixture. Note the beautiful molding around windows and ceilings. Laundry room located as you enter from garage with spacious cabinetry and counter space. Exit to back patio surrounded by privacy fencing and covered area, ideal for entertaining or relaxing. Storage building for tools and equipment. Two car garage with attic storage above and pull ladder for access.
Sold for $350,000
$350,000
321 Honeyberry Ln, Rossville, GA 30741
3beds
1,602sqft
Single Family Residence
Built in 2009
0.34 Acres Lot
$351,800 Zestimate®
$218/sqft
$1,983 Estimated rent
Home value
$351,800
$313,000 - $398,000
$1,983/mo
Zestimate® history
Owner options
List your home for rent
$1,983/mo
Rent Zestimate®
Find your next renter with Zillow Rental Manager. Plus, with online applications, you can quickly screen prospective tenants – for free.
$1,983/mo
Rent Zestimate®
Refinance and save
$2,232/mo
Est. payment
Refinancing to a lower rate could help reduce your monthly payments and save thousands over the life of the loan.
$2,232/mo
Est. payment
Explore your selling options
Work with a Zillow partner agent
Leverage their expertise and Zillow's premium Showcase listings to get your home seen by more buyers.
Get startedList with your own agent
Get your home in front of millions of buyers by listing it on Zillow.
Learn how to do itSell it yourself
Take full control of how buyers see your home on Zillow by listing For Sale by Owner (FSBO).
List your homeWhat's special
Freshly paintedSide by side refrigeratorKitchen island
Zillow last checked:
Listing updated:
Listed by:
Careyee W Bell 423-240-0208,
Century 21 BELLORA
Bought with:
Sandra M Bowman, 151511
Horizon Sotheby's International Realty
Source: Greater Chattanooga Realtors,MLS#: 1532599
Facts & features
Interior
Bedrooms & bathrooms
- Bedrooms: 3
- Bathrooms: 2
- Full bathrooms: 2
Primary bedroom
- Level: First
Bedroom
- Level: First
Bedroom
- Level: First
Primary bathroom
- Level: First
Bathroom
- Level: First
Dining room
- Level: First
Kitchen
- Level: First
Laundry
- Level: First
Living room
- Level: First
Heating
- Central, Electric
Cooling
- Central Air, Ceiling Fan(s), Electric
Appliances
- Included: Dishwasher, Electric Range, Microwave, Plumbed For Ice Maker, Refrigerator, Washer/Dryer, Water Heater
- Laundry: Laundry Room, Main Level
Features
- Cathedral Ceiling(s), Ceiling Fan(s), Kitchen Island, Pantry, Tray Ceiling(s), Walk-In Closet(s), Tub/shower Combo, Whirlpool Tub
- Flooring: Carpet, Ceramic Tile, Hardwood
- Windows: Blinds, Vinyl Frames
- Basement: None
- Has fireplace: Yes
- Fireplace features: Electric, Living Room
Interior area
- Total structure area: 1,602
- Total interior livable area: 1,602 sqft
- Finished area above ground: 1,602
Property
Parking
- Total spaces: 2
- Parking features: Concrete, Driveway, Garage Door Opener, Off Street, On Street, Garage Faces Front, Kitchen Level
- Attached garage spaces: 2
Features
- Levels: One
- Stories: 1
- Patio & porch: Covered, Patio, Porch - Covered
- Exterior features: Storage
- Fencing: Back Yard,Gate,Privacy,Wood
Lot
- Size: 0.34 Acres
- Features: Back Yard, Front Yard, Level, Rectangular Lot
Details
- Additional structures: Gazebo, Outbuilding
- Parcel number: 0001m173
- Special conditions: Personal Interest
Construction
Type & style
- Home type: SingleFamily
- Architectural style: Ranch
- Property subtype: Single Family Residence
Materials
- Brick, Stone, Vinyl Siding
- Foundation: Slab
- Roof: Shingle
Condition
- Updated/Remodeled
- New construction: No
- Year built: 2009
Utilities & green energy
- Sewer: Public Sewer
- Water: Public
- Utilities for property: Electricity Connected, Phone Available, Sewer Connected, Underground Utilities, Water Connected
Community & HOA
Community
- Features: Curbs, Sidewalks
- Security: Security System Owned, Security System
- Subdivision: Sunrise Meadows
HOA
- Has HOA: Yes
- HOA fee: $140 annually
Location
- Region: Rossville
Financial & listing details
- Price per square foot: $218/sqft
- Tax assessed value: $347,346
- Annual tax amount: $2,651
- Date on market: 4/15/2026
- Listing terms: Cash,Conventional,FHA
- Inclusions: Kitchen appliances, including refrigerator; garage door remote
- Road surface type: Asphalt
Price history
| Date | Event | Price |
|---|---|---|
| 5/8/2026 | Sold | $350,000-6.7%$218/sqft |
Source: Greater Chattanooga Realtors #1532599 Report a problem | ||
| 4/27/2026 | Pending sale | $375,000$234/sqft |
Source: Greater Chattanooga Realtors #1532599 Report a problem | ||
| 4/15/2026 | Listed for sale | $375,000+124.6%$234/sqft |
Source: Greater Chattanooga Realtors #1532599 Report a problem | ||
| 3/24/2021 | Listing removed | -- |
Source: Owner Report a problem | ||
| 9/21/2015 | Sold | $167,000-1.7%$104/sqft |
Source: Public Record Report a problem | ||
| 6/29/2015 | Listed for sale | $169,900$106/sqft |
Source: Owner Report a problem | ||
Public tax history
| Year | Property taxes | Tax assessment |
|---|---|---|
| 2025 | $602 -6.2% | $138,938 +3.8% |
| 2024 | $642 +2.2% | $133,803 +28.7% |
| 2023 | $629 +40.3% | $103,972 +28.7% |
| 2022 | $448 | $80,766 |
| 2021 | $448 +1.4% | $80,766 +11.9% |
| 2020 | $442 | $72,154 |
| 2019 | $442 -6.7% | $72,154 |
| 2018 | $474 -71.4% | $72,154 +7.8% |
| 2017 | $1,654 | $66,933 +6.4% |
| 2016 | -- | $62,887 |
| 2015 | -- | $62,887 +5.6% |
| 2014 | -- | $59,577 |
| 2013 | -- | $59,577 |
| 2012 | -- | -- |
| 2011 | -- | -- |
| 2010 | -- | -- |
Find assessor info on the county website
Neighborhood: 30741
Nearby homes
- $309,6003 bd2 ba1.5k sqft303 Honeyberry Ln, Rossville, GA 30741Off Market
- $325,5003 bd2 ba1.6k sqft337 Sunrise Dr, Rossville, GA 30741Off Market
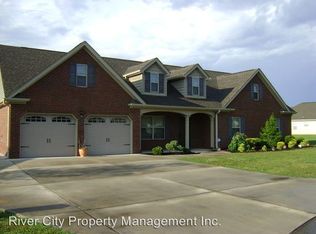
- $309,300-- bd2 ba1.5k sqft329 Sunrise Dr, Rossville, GA 30741Off Market
- $360,400-- bd2 ba1.8k sqft337 Honeyberry Ln, Rossville, GA 30741Off Market
- $335,8004 bd2 ba1.8k sqft308 Honeyberry Ln, Rossville, GA 30741Off Market
- $355,9003 bd2 ba1.9k sqft330 Honeyberry Ln, Rossville, GA 30741Off Market
- $375,9003 bd2 ba1.8k sqft317 Sunrise Dr, Rossville, GA 30741Sold
- $318,400-- bd2 ba1.5k sqft140 Oakwood Place Dr, Rossville, GA 30741Off Market
Nearby schools
GreatSchools rating
- 5/10West Side Elementary SchoolGrades: PK-5Distance: 0.9 mi
- 6/10Lakeview Middle SchoolGrades: 6-8Distance: 1.4 mi
- 4/10Lakeview-Fort Oglethorpe High SchoolGrades: 9-12Distance: 1.9 mi
Schools provided by the listing agent
- Elementary: Westside Elementary
- Middle: Lakeview Middle
- High: Lakeview-Ft. Oglethorpe
Source: Greater Chattanooga Realtors. This data may not be complete. We recommend contacting the local school district to confirm school assignments for this home.
Get a cash offer in 3 minutes
Find out how much your home could sell for in as little as 3 minutes with a no-obligation cash offer.
Estimated market value
$351,800
Get a cash offer in 3 minutes
Find out how much your home could sell for in as little as 3 minutes with a no-obligation cash offer.
Estimated market value
$351,800
- Georgia
- Catoosa County
- Rossville
- 30741
- 321 Honeyberry Ln
Nearby cities
Nearby zip codes
Other Rossville Topics
