This is a magnificent upgrade of an Original Home on the Historic Register one block from downtown Cedar Hill. The original home received significant structural framing upgrades and new cement board siding on all of the exterior walls. All of the infrastructure systems were completely replaced. The
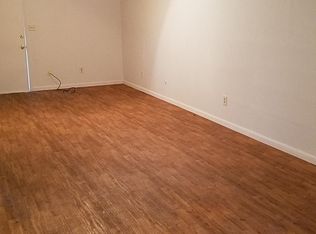
windows and exterior doors were replaced with current energy efficient types. The home has a completely new electrical system, all new plumbing piping, and a fully ducted new central air conditioning and heating system. The interior finishes are all new including beautiful hickory wood floors. The kitchen is complete with quartz countertops, gas range, dishwasher, and built-in microwave. The two bathrooms have all new plumbing fixtures and feature ceramic and porcelain tiles on the floors as well as the tub and shower. Large front porch with lovely landscaping and trees to showcase the Historic Register sign in front of the home. Large brick lined patio with towering lamp for afternoon gatherings. Spacious two car garage that has a door- way that leads into the home and a utility area with storage and rich cabinetry. A Wonderful Home Ready for someone to make this their Own.
Sold
Price Unknown
321 Houston St, Cedar Hill, TX 75104
3beds
1,478sqft
Single Family Residence
Built in 1954
10,101 Square Feet Lot
$359,500 Zestimate®
$--/sqft
$2,018 Estimated rent
Home value
$359,500
$327,000 - $395,000
$2,018/mo
Zestimate® history
Owner options
List your home for rent
$2,018/mo
Rent Zestimate®
Find your next renter with Zillow Rental Manager. Plus, with online applications, you can quickly screen prospective tenants – for free.
$2,018/mo
Rent Zestimate®
Refinance and save
Refinancing to a lower rate could help reduce your monthly payments and save thousands over the life of the loan.
Explore your selling options
Work with a Zillow partner agent
Leverage their expertise and Zillow's premium Showcase listings to get your home seen by more buyers.
Get startedList with your own agent
Get your home in front of millions of buyers by listing it on Zillow.
Learn how to do itSell it yourself
Take full control of how buyers see your home on Zillow by listing For Sale by Owner (FSBO).
List your homeWhat's special
Zillow last checked:
Listing updated:
Listed by:
Carrol Smith 0364586 972-460-5200,
CENTURY 21 Judge Fite Co. 972-460-5200
Bought with:
Non-Mls Member
NON MLS
Source: NTREIS,MLS#: 21006397
Facts & features
Interior
Bedrooms & bathrooms
- Bedrooms: 3
- Bathrooms: 2
- Full bathrooms: 2
Primary bedroom
- Features: En Suite Bathroom, Walk-In Closet(s)
- Level: First
- Dimensions: 13 x 12
Bedroom
- Features: Ceiling Fan(s), En Suite Bathroom, Split Bedrooms, Walk-In Closet(s)
- Level: First
- Dimensions: 10 x 10
Bedroom
- Features: Ceiling Fan(s), Split Bedrooms, Walk-In Closet(s)
- Level: First
- Dimensions: 11 x 13
Dining room
- Features: Built-in Features
- Level: First
- Dimensions: 13 x 10
Kitchen
- Features: Built-in Features, Pantry, Stone Counters
- Level: First
- Dimensions: 13 x 10
Living room
- Level: First
- Dimensions: 17 x 13
Heating
- Central, Electric
Cooling
- Central Air, Gas
Appliances
- Included: Dishwasher, Disposal, Gas Range, Microwave, Tankless Water Heater
- Laundry: Electric Dryer Hookup, In Hall
Features
- Decorative/Designer Lighting Fixtures, Natural Woodwork, Walk-In Closet(s)
- Flooring: Engineered Hardwood
- Has basement: No
- Has fireplace: No
Interior area
- Total interior livable area: 1,478 sqft
Property
Parking
- Total spaces: 2
- Parking features: Additional Parking, Concrete, Door-Single, Garage, Inside Entrance
- Attached garage spaces: 2
Features
- Levels: One
- Stories: 1
- Patio & porch: Covered
- Exterior features: Lighting, Storage
- Pool features: None
- Fencing: Wood
Lot
- Size: 10,101 Square Feet
- Features: Many Trees, Few Trees
Details
- Additional structures: Storage
- Parcel number: 16000500450030000
Construction
Type & style
- Home type: SingleFamily
- Architectural style: Traditional,Detached
- Property subtype: Single Family Residence
Materials
- Fiber Cement
- Foundation: Block, Combination
- Roof: Composition
Condition
- Year built: 1954
Utilities & green energy
- Sewer: Public Sewer
- Water: Public
- Utilities for property: Sewer Available, Water Available
Green energy
- Energy efficient items: Windows
Community & HOA
Community
- Subdivision: Gc&Sf Railroad Add
HOA
- Has HOA: No
Location
- Region: Cedar Hill
Financial & listing details
- Tax assessed value: $339,900
- Annual tax amount: $6,803
- Date on market: 7/25/2025
- Cumulative days on market: 24 days
- Listing terms: Cash,Conventional,FHA,VA Loan
Price history
| Date | Event | Price |
|---|---|---|
| 9/5/2025 | Sold | -- |
Source: NTREIS #21006397 Report a problem | ||
| 8/14/2025 | Pending sale | $368,500$249/sqft |
Source: NTREIS #21006397 Report a problem | ||
| 8/6/2025 | Contingent | $368,500$249/sqft |
Source: NTREIS #21006397 Report a problem | ||
| 7/25/2025 | Listed for sale | $368,500+475.8%$249/sqft |
Source: NTREIS #21006397 Report a problem | ||
| 10/18/2012 | Sold | -- |
Source: Agent Provided Report a problem | ||
| 9/8/2012 | Listed for sale | $64,000$43/sqft |
Source: Altisource Portfolio Solutions Report a problem | ||
| 6/15/2012 | Sold | -- |
Source: Public Record Report a problem | ||
Public tax history
| Year | Property taxes | Tax assessment |
|---|---|---|
| 2025 | $7,812 +15.2% | $339,900 +14.8% |
| 2024 | $6,780 +18.6% | $296,090 +20.4% |
| 2023 | $5,716 +11.3% | $245,930 +22% |
| 2022 | $5,136 +73.8% | $201,630 +74.1% |
| 2021 | $2,955 -2.3% | $115,780 |
| 2020 | $3,023 -1.4% | $115,780 |
| 2019 | $3,068 +51.4% | $115,780 +56% |
| 2018 | $2,026 -4.9% | $74,230 |
| 2017 | $2,132 +0.1% | $74,230 |
| 2016 | $2,130 +8% | $74,230 +8.7% |
| 2015 | $1,971 | $68,270 |
| 2014 | $1,971 | $68,270 |
| 2013 | -- | -- |
| 2012 | -- | -- |
| 2011 | -- | -- |
| 2010 | -- | -- |
| 2009 | -- | -- |
| 2008 | -- | -- |
| 2007 | -- | -- |
| 2005 | -- | -- |
| 2004 | -- | -- |
| 2003 | -- | -- |
| 2002 | -- | -- |
| 2001 | -- | -- |
Find assessor info on the county website
Neighborhood: 75104
Nearby homes
- $356,4004 bd4 ba2.7k sqft318 S Main St #E-H, Cedar Hill, TX 75104Off Market
- $--1 bd1 ba700 sqft318 S Main St APT G, Cedar Hill, TX 75104Off Market
- $--3 bd2 ba1k sqft325 Houston St, Cedar Hill, TX 75104Sold

- $208,5002 bd1 ba1k sqft312 S Main St, Cedar Hill, TX 75104Off Market
- $209,2003 bd1 ba1.2k sqft315 Houston St, Cedar Hill, TX 75104Off Market
- $356,6004 bd4 ba2.7k sqft320 S Main St, Cedar Hill, TX 75104Off Market
- $133,1003 bd1 ba728 sqft327 Houston St, Cedar Hill, TX 75104Off Market
- $156,200-- bd-- ba720 sqft311 Houston St, Cedar Hill, TX 75104Off Market
Nearby schools
GreatSchools rating
- 4/10Lakeridge Elementary SchoolGrades: PK-5Distance: 3.1 mi
- 4/10W S Permenter Middle SchoolGrades: 6-8Distance: 0.8 mi
- 2/10Cedar Hill High SchoolGrades: 9-12Distance: 0.5 mi
Schools provided by the listing agent
- Elementary: Bray
- Middle: Permenter
- High: Cedar Hill
- District: Cedar Hill ISD
Source: NTREIS. This data may not be complete. We recommend contacting the local school district to confirm school assignments for this home.
Get a cash offer in 3 minutes
Find out how much your home could sell for in as little as 3 minutes with a no-obligation cash offer.
Estimated market value
$359,500
Get a cash offer in 3 minutes
Find out how much your home could sell for in as little as 3 minutes with a no-obligation cash offer.
Estimated market value
$359,500
- Texas
- Dallas County
- Cedar Hill
- 75104
- 321 Houston St
