NEW CONSTRUCTION – Completion Expected April 2026! Discover modern living in this beautifully designed 3-bedroom, 2.5-bath home with a 1-car garage and an additional 2-car parking pad. Situated on a spacious ½-acre, level lot with a serene backdrop of mature trees, this property offers the perfect blend of comfort, style, and convenience — with no HOA! Step inside and experience the open, airy feel created by 9-foot ceilings on both the first and second floors. The designer kitchen features sleek white cabinetry, quartz countertops, and matte black hardware and lighting, creating a timeless yet contemporary look. Flooring includes a combination of durable hard surfaces, plush carpet, and tile to complement every space. Upstairs, you’ll find well-proportioned bedrooms and beautifully appointed baths, perfectly balancing functionality and elegance. Enjoy proximity to Downtown Woodstock, with its vibrant dining, shopping, and entertainment options. Across nearby Neese Rd., lies Dupree Park, offering 18-hole disc golf, a fishing pond with a dock, playgrounds, pickleball and tennis courts, and scenic trails for family fun and outdoor recreation. Don’t miss this incredible opportunity to own a brand-new home in a sought-after location — where thoughtful design meets everyday comfort.
Closed
$469,900
321 Independence Way, Woodstock, GA 30188
3beds
1,674sqft
Single Family Residence, Residential
Built in 2026
0.51 Acres Lot
$465,300 Zestimate®
$281/sqft
$2,655 Estimated rent
Home value
$465,300
$437,000 - $493,000
$2,655/mo
Zestimate® history
Owner options
List your home for rent
$2,655/mo
Rent Zestimate®
Find your next renter with Zillow Rental Manager. Plus, with online applications, you can quickly screen prospective tenants – for free.
$2,655/mo
Rent Zestimate®
Refinance and save
$2,830/mo
Est. payment
Refinancing to a lower rate could help reduce your monthly payments and save thousands over the life of the loan.
$2,830/mo
Est. payment
Explore your selling options
Work with a Zillow partner agent
Leverage their expertise and Zillow's premium Showcase listings to get your home seen by more buyers.
Get startedList with your own agent
Get your home in front of millions of buyers by listing it on Zillow.
Learn how to do itSell it yourself
Take full control of how buyers see your home on Zillow by listing For Sale by Owner (FSBO).
List your homeWhat's special
Beautifully appointed bathsQuartz countertopsSleek white cabinetryDesigner kitchenWell-proportioned bedrooms
Zillow last checked:
Listing updated:
Listed by:
Patti Bachtel,
Atlanta Communities 404-483-1814
Bought with:
Brett Smith, 416922
Realty On Main
Source: FMLS GA,MLS#: 7720664
Facts & features
Interior
Bedrooms & bathrooms
- Bedrooms: 3
- Bathrooms: 3
- Full bathrooms: 2
- 1/2 bathrooms: 1
Rooms
- Room types: Other
Primary bedroom
- Features: None
- Level: None
Bedroom
- Features: None
Primary bathroom
- Features: Double Vanity, Shower Only
Dining room
- Features: Open Concept
Kitchen
- Features: Breakfast Bar, Cabinets White, Solid Surface Counters, View to Family Room
Heating
- Central, Electric, Forced Air, Zoned
Cooling
- Central Air, Electric, Zoned
Appliances
- Included: Dishwasher, Disposal, Electric Oven, Electric Range, Electric Water Heater, Microwave
- Laundry: In Hall, Laundry Room, Upper Level
Features
- Double Vanity, Entrance Foyer, High Ceilings 9 ft Lower, High Ceilings 9 ft Upper, Walk-In Closet(s)
- Flooring: Carpet, Luxury Vinyl, Tile
- Basement: None
- Number of fireplaces: 1
- Fireplace features: Electric, Factory Built, Family Room
- Common walls with other units/homes: No Common Walls
Interior area
- Total structure area: 1,674
- Total interior livable area: 1,674 sqft
Property
Parking
- Total spaces: 2
- Parking features: Driveway, Garage
- Garage spaces: 1
- Has uncovered spaces: Yes
Accessibility
- Accessibility features: Accessible Hallway(s), Accessible Kitchen
Features
- Levels: Two
- Stories: 2
- Patio & porch: Front Porch, Patio
- Exterior features: Rain Gutters
- Pool features: None
- Spa features: None
- Fencing: Privacy
- Has view: Yes
- View description: Trees/Woods
- Waterfront features: None
- Body of water: None
Lot
- Size: 0.51 Acres
- Dimensions: 208x110
- Features: Back Yard, Front Yard, Level, Wooded
Details
- Additional structures: None
- Parcel number: 15N17B 049
- Other equipment: None
- Horse amenities: None
Construction
Type & style
- Home type: SingleFamily
- Architectural style: Craftsman,European
- Property subtype: Single Family Residence, Residential
Materials
- Frame, HardiPlank Type
- Foundation: Slab
- Roof: Shingle
Condition
- New Construction
- New construction: Yes
- Year built: 2026
Details
- Warranty included: Yes
Utilities & green energy
- Electric: 110 Volts
- Sewer: Septic Tank
- Water: Public
- Utilities for property: Cable Available, Electricity Available, Phone Available, Sewer Available, Underground Utilities, Water Available
Green energy
- Energy efficient items: Appliances
- Energy generation: None
Community & HOA
Community
- Features: None
- Security: Carbon Monoxide Detector(s), Smoke Detector(s)
- Subdivision: Colony Woods
HOA
- Has HOA: No
Location
- Region: Woodstock
Financial & listing details
- Price per square foot: $281/sqft
- Tax assessed value: $42,000
- Annual tax amount: $486
- Date on market: 2/17/2026
- Cumulative days on market: 8 days
- Electric utility on property: Yes
- Road surface type: Asphalt
Price history
| Date | Event | Price |
|---|---|---|
| 4/17/2026 | Sold | $469,900$281/sqft |
Source:  FMLS GA #7720664 Report a problem FMLS GA #7720664 Report a problem | ||
| 2/27/2026 | Pending sale | $469,900$281/sqft |
Source:  GAMLS #10693720 Report a problem GAMLS #10693720 Report a problem | ||
| 2/17/2026 | Listed for sale | $469,900+944.2%$281/sqft |
Source: FMLS GA #7720664 Report a problem | ||
| 7/9/2024 | Sold | $45,000$27/sqft |
Source: Public Record Report a problem | ||
Public tax history
| Year | Property taxes | Tax assessment |
|---|---|---|
| 2025 | $478 +487.1% | $16,800 +500% |
| 2024 | $81 +0.2% | $2,800 |
| 2023 | $81 +27.3% | $2,800 +27.3% |
| 2022 | $64 +75.1% | $2,200 +89.7% |
| 2021 | $36 -0.9% | $1,160 |
| 2020 | $37 +26.1% | $1,160 |
| 2019 | $29 -0.6% | $1,160 -60% |
| 2018 | $29 -0.8% | $2,900 -17.1% |
| 2017 | $30 -0.9% | $3,500 +20.7% |
| 2016 | $30 | $2,900 |
| 2015 | $30 +14.8% | $2,900 +16% |
| 2014 | $26 +104.1% | $2,500 +108.3% |
| 2013 | $13 -0.4% | $1,200 |
| 2012 | $13 -5.7% | $1,200 -7.7% |
| 2011 | $14 -11.1% | $1,300 +116.7% |
| 2010 | $15 +5.7% | $600 |
| 2009 | $14 +2.5% | $600 |
| 2008 | $14 -0.1% | $600 |
| 2007 | $14 -1.1% | $600 |
| 2006 | $14 -2.4% | $600 |
| 2005 | $15 | $600 -60% |
| 2004 | -- | $1,500 |
| 2003 | -- | $1,500 +150% |
| 2002 | $15 -1.6% | $600 |
| 2001 | $15 | $600 |
| 2000 | -- | $600 |
| 1999 | $16 | $600 |
Find assessor info on the county website
Neighborhood: 30188
Nearby homes
- $463,7004 bd3 ba2.9k sqft323 Independence Way, Woodstock, GA 30188Off Market
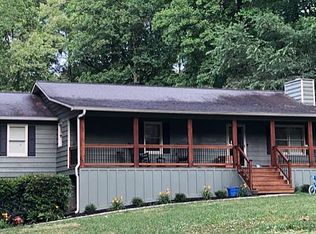
- $7,000-- bd-- ba-- sqft319 Independence Way, Woodstock, GA 30188Off Market
- $--161 acres332 Independence Way, Woodstock, GA 30188Off Market

- $3,000-- bd-- ba-- sqft504 Revere Dr, Woodstock, GA 30188Sold
- $429,6003 bd2 ba1.9k sqft325 Independence Way, Woodstock, GA 30188Off Market
- $436,900-- bd-- ba-- sqft502 Revere Dr, Woodstock, GA 30188Off Market
- $471,000-- bd-- ba-- sqft506 Revere Dr, Woodstock, GA 30188Off Market
- $--0.64 acres328 Independence Way LOT 47, Woodstock, GA 30188Off Market
Nearby schools
GreatSchools rating
- 6/10Johnston Elementary SchoolGrades: PK-5Distance: 2.2 mi
- 8/10Mill Creek Middle SchoolGrades: 6-8Distance: 1.8 mi
- 8/10River Ridge High SchoolGrades: 9-12Distance: 1.6 mi
Schools provided by the listing agent
- Elementary: Johnston
- Middle: Mill Creek
- High: River Ridge
Source: FMLS GA. This data may not be complete. We recommend contacting the local school district to confirm school assignments for this home.
Get a cash offer in 3 minutes
Find out how much your home could sell for in as little as 3 minutes with a no-obligation cash offer.
Estimated market value
$465,300
Get a cash offer in 3 minutes
Find out how much your home could sell for in as little as 3 minutes with a no-obligation cash offer.
Estimated market value
$465,300
- Georgia
- Cherokee County
- Woodstock
- 30188
- 321 Independence Way
