Skip main navigation
Closed
  • $340,000

    321 Ingleside Ave, Aurora, IL 60506

    3beds
    1,432sqft
    Single Family Residence
    Built in 1977
    7,575.08 Square Feet Lot
    $323,400 Zestimate®
    $237/sqft
    $2,679 Estimated rent

    Home value

    $323,400

    $307,000 - $340,000

    $2,679/mo

    Zestimate® history
    Loading
    Loading...

    Owner options

    List your home for rent

    $2,679/mo

    Rent Zestimate®

    Find your next renter with Zillow Rental Manager. Plus, with online applications, you can quickly screen prospective tenants – for free.

    Learn more

    $2,679/mo

    Rent Zestimate®

    Refinance and save

    $2,437/mo

    Est. payment

    Refinancing to a lower rate could help reduce your monthly payments and save thousands over the life of the loan.

    See today's rates

    $2,437/mo

    Est. payment

    Explore your selling options

    Work with a Zillow partner agent

    Leverage their expertise and Zillow's premium Showcase listings to get your home seen by more buyers.

    Get started

    List with your own agent

    Get your home in front of millions of buyers by listing it on Zillow.

    Learn how to do it

    Sell it yourself

    Take full control of how buyers see your home on Zillow by listing For Sale by Owner (FSBO).

    List your home

    What's special

    Private half bathUpdated full guest bathroomImpressive secondary bedroomsAttached garageSpacious fully fenced yardAbundant closet spaceWarm and inviting atmosphere
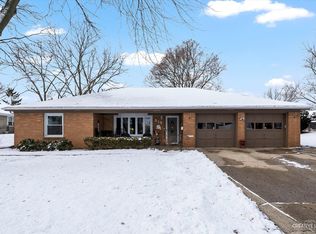
    Welcome home to this absolutely charming and beautifully updated 3-bedroom home nestled in one of Aurora's most desirable established neighborhoods. From the moment you arrive, you'll appreciate the home's inviting curb appeal, attached garage, and thoughtfully updated interior. A relaxing covered front porch leads into a bright and welcoming floor plan featuring stylish updates throughout, including beautifully remodeled bathrooms, fresh finishes, and comfortable living spaces designed for everyday living and entertaining. The Eat-in kitchen offers a plethora of cabinet and counter space along with a large breakfast room that could also be used as a 2nd family room. The living areas flow seamlessly, creating a warm and inviting atmosphere you'll love coming home to. Retreat to the spacious primary suite featuring abundant closet space and a private half bath. The impressive secondary bedrooms are exceptionally roomy and boast deep, double-wide closets. An updated full guest bathroom and conveniently located laundry area add everyday ease. The oversized 1.5-car garage offers loads of extra space for storage! Step outside and discover your own backyard retreat! The spacious, fully fenced yard offers endless possibilities for outdoor enjoyment, featuring a composite deck with a covered metal roof pergola, beautiful garden space, a large storage shed, and a playset. With plenty of room for entertaining, summer barbecues, outdoor games, gardening, or simply relaxing under the pergola, this backyard is designed to be enjoyed year-round. Ideally located near the Fox River, scenic parks, golf courses, Lincoln Park (and dog park), Aurora University and the prestigious Aurora Country Club, this home also offers convenient access to the METRA Train station, and major expressways, making commuting a breeze. Enjoy the charm of a well-established neighborhood while being just minutes from shopping, dining, entertainment, and everything Aurora has to offer. This move-in ready gem combines character, comfort, and an unbeatable location. With its thoughtful updates, fantastic outdoor living space, and desirable location, this is a home you'll be proud to call your own.

    Zillow last checked:

    Listing updated:

    Listing courtesy of:

    Selena Stloukal, ABR 630-621-5421,

    RE/MAX All Pro - St Charles

    Bought with:

    Sandra Ardon

    Su Familia Real Estate Inc

    Source: MRED as distributed by MLS GRID,MLS#: 12666887MLS Logo

    Facts & features

    Interior

    Bedrooms & bathrooms
    • Bedrooms: 3
    • Bathrooms: 2
    • Full bathrooms: 1
    • 1/2 bathrooms: 1
    Primary bedroom
    • Features: Flooring (Wood Laminate), Bathroom (Half)
    • Level: Main
    • Area: 192 Square Feet
    • Dimensions: 12X16
    Bedroom 2
    • Features: Flooring (Wood Laminate)
    • Level: Main
    • Area: 168 Square Feet
    • Dimensions: 14X12
    Bedroom 3
    • Features: Flooring (Wood Laminate)
    • Level: Main
    • Area: 121 Square Feet
    • Dimensions: 11X11
    Deck
    • Features: Flooring (Other)
    • Level: Main
    • Area: 182 Square Feet
    • Dimensions: 14X13
    Dining room
    • Features: Flooring (Wood Laminate)
    • Level: Main
    • Area: 165 Square Feet
    • Dimensions: 11X15
    Kitchen
    • Features: Kitchen (Eating Area-Table Space, Breakfast Room), Flooring (Wood Laminate)
    • Level: Main
    • Area: 165 Square Feet
    • Dimensions: 11X15
    Laundry
    • Level: Main
    • Area: 30 Square Feet
    • Dimensions: 5X6
    Living room
    • Features: Flooring (Wood Laminate)
    • Level: Main
    • Area: 266 Square Feet
    • Dimensions: 19X14
    Heating
    • Natural Gas, Forced Air
    Cooling
    • Central Air
    Appliances
    • Included: Range, Dishwasher, Washer, Dryer, Disposal
    • Laundry: Main Level, In Unit, Laundry Closet
    Features
    • 1st Floor Bedroom, 1st Floor Full Bath
    • Flooring: Laminate
    • Windows: Screens
    • Basement: None
    Interior area
    • Total structure area: 1,432
    • Total interior livable area: 1,432 sqft

    Property

    Parking
    • Total spaces: 1
    • Parking features: Concrete, Garage Door Opener, Yes, Garage Owned, Attached, Garage
    • Attached garage spaces: 1
    • Has uncovered spaces: Yes
    Accessibility
    • Accessibility features: No Disability Access
    Features
    • Stories: 1
    • Patio & porch: Deck, Porch
    • Fencing: Fenced
    Lot
    • Size: 7,575 sqft
    • Dimensions: 55X150
    • Features: Wooded, Mature Trees
    Details
    • Parcel number: 1520478017
    • Special conditions: None
    • Other equipment: Ceiling Fan(s)

    Construction

    Type & style
    • Home type: SingleFamily
    • Architectural style: Ranch
    • Property subtype: Single Family Residence
    Materials
    • Brick, Cedar, Frame
    • Foundation: Concrete Perimeter
    • Roof: Asphalt
    Condition
    • New construction: No
    • Year built: 1977
    Details
    • Builder model: Ranch

    Utilities & green energy

    • Electric: Circuit Breakers
    • Sewer: Public Sewer
    • Water: Public

    Community & neighborhood

    Security
    • Security features: Carbon Monoxide Detector(s)
    Community
    • Community features: Park, Curbs, Sidewalks, Street Lights, Street Paved
    Location
    • Region: Aurora

    HOA & financial

    HOA
    • Services included: None

    Other

    Other facts
    • Listing terms: Conventional
    • Ownership: Fee Simple

    Price history

    DateEventPrice
    6/30/2026Sold$340,000+7.9%$237/sqft
    Source: MRED as distributed by MLS GRID #12666887 Report a problem
    6/8/2026Contingent$315,000$220/sqft
    Source: MRED as distributed by MLS GRID #12666887 Report a problem
    6/3/2026Listed for sale$315,000+133.5%$220/sqft
    Source: MRED as distributed by MLS GRID #12666887 Report a problem
    6/20/2014Sold$134,900$94/sqft
    Source: MRED as distributed by MLS GRID #08575520 Report a problem
    11/10/2013Listed for sale$134,900$94/sqft
    Source: RE/MAX Town & Country #8484794 Report a problem

    Public tax history

    YearProperty taxesTax assessment
    2024$7,758 +4.5%$105,976 +11.9%
    2023$7,425 +4.3%$94,689 +9.6%
    2022$7,117 +4.6%$86,395 +7.4%
    2021$6,801 +5.7%$80,435 +7.7%
    2020$6,433 +0.3%$74,712 +4.4%
    2019$6,411 +13.9%$71,559 +14.7%
    2018$5,631 +11.6%$62,403 +13.4%
    2017$5,046 -4.4%$55,033 +10.8%
    2016$5,278 $49,689 +14.3%
    2015-- $43,460 -0.3%
    2014-- $43,598 -4%
    2013-- $45,421 -21.2%
    2012-- $57,650 +4.3%
    2011-- $55,251 +1.3%
    2010-- $54,568 +1.5%
    2009-- $53,758 -10.1%
    2008-- $59,816 +1%
    2007-- $59,226 +6.6%
    2006-- $55,548 +7.6%
    2005-- $51,648 +6.7%
    2004-- $48,396 +7.3%
    2003-- $45,116 +8.2%
    2002-- $41,693 +8.6%
    2001-- $38,402 +6.6%
    2000-- $36,028

    Find assessor info on the county website

    Neighborhood: Boulevard District

    Nearby schools

    GreatSchools rating
    Schools provided by the listing agent
    • Elementary: Freeman Elementary School
    • Middle: Washington Middle School
    • High: West Aurora High School
    • District: 129

    Source: MRED as distributed by MLS GRID. This data may not be complete. We recommend contacting the local school district to confirm school assignments for this home.

    Get a cash offer in 3 minutes
    Find out how much your home could sell for in as little as 3 minutes with a no-obligation cash offer.
    Estimated market value
    $323,400
    Get a cash offer in 3 minutes
    Find out how much your home could sell for in as little as 3 minutes with a no-obligation cash offer.
    Estimated market value
    $323,400