Skip main navigation
Off market
  • $412,200

    321 Inwood Dr, Evansville, IN 47711

    4beds
    3,786sqft
    SingleFamily
    Built in 1954
    0.37 Acres Lot
    $412,200 Zestimate®
    $109/sqft
    $2,420 Estimated rent

    Home value

    $412,200

    $383,000 - $445,000

    $2,420/mo

    Zestimate® history
    Loading
    Loading...

    Owner options

    List your home for rent

    $2,420/mo

    Rent Zestimate®

    Find your next renter with Zillow Rental Manager. Plus, with online applications, you can quickly screen prospective tenants – for free.

    Learn more

    $2,420/mo

    Rent Zestimate®

    Refinance and save

    $2,492/mo

    Est. payment

    Refinancing to a lower rate could help reduce your monthly payments and save thousands over the life of the loan.

    See today's rates

    $2,492/mo

    Est. payment

    Explore your selling options

    Work with a Zillow partner agent

    Leverage their expertise and Zillow's premium Showcase listings to get your home seen by more buyers.

    Get started

    List with your own agent

    Get your home in front of millions of buyers by listing it on Zillow.

    Learn how to do it

    Sell it yourself

    Take full control of how buyers see your home on Zillow by listing For Sale by Owner (FSBO).

    List your home

    What's special

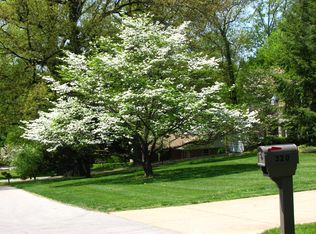
    5000+/- SF 4 BR, 3 Ba Brick Ranch near end of no-outlet drive in country-like setting: Only $78.15/finished SF! Quality construction that is not easy to find any more. From the original tongue-and-groove subfloor and tongue-and-groove roof sheathing to the updated 3/4" hardwood flooring, solid wood 6-panel doors with medalion-accented and fluted trims, solid wood crown moldings, and Fehrenbacher cabinets, quality and fastidious maintenance are evident. This all-brick 4 bedroom, 3 full bath home situated on a no-outlet drive offers almost 3000 square feet on the main level, and over 2000 SF (approximately 900 SF finished) in the walkout basement. Features include: new roof (April 2019); nearly half acre lot close to the woods; 2 gas fireplaces (in living and rec rooms); finished 23x24 garage with pull-down attic stairs; huge 23x20 family room with skylights/ceiling fans/cathedral ceiling/tile flooring/2 walls of windows to watch wildlife; Gutter Helmet (never need to clean gutters); 12x16 shed; beautiful landscaping with azaleas, rhododendrons, and evergreens; kitchen with Jenn-Air grill, range/oven, microwave, refrigerator, dishwasher, disposal, DVD player/radio; 5 TVs (in corner bedroom, basement bedroom, laundry room, master bathroom, and workshop); laundry room with sink, in-wall ironing and sleeve board, cabinets, tile flooring, hobby/sewing area; 14x8 master bath with double bowl vanity, walk-in full-size shower, separate whirlpool tub and steam sauna (great for after workouts); enormous 28x17 master bedroom with 8x10 walk-in closet; plenty of storage space; built-in desks (great for home office, hobbies, schoolwork); open floor plan (kitchen with bar, kitchen dining area, dining room, and office are open to each other); huge basement workshop; waterproofed; security system; and unfinished area that would be great for a home theater. This home is ready for new owners with new carpeting and fresh paint in neutral grey tones. Select Home Warranty Platinum Care Coverage with only $45 per service call--in place until November 20, 2024!

    This property is off market, which means it's not currently listed for sale or rent on Zillow. This may be different from what's available on other websites or public sources.
    Facts & features

    Interior

    Bedrooms & bathrooms
    • Bedrooms: 4
    • Bathrooms: 3
    • Full bathrooms: 3
    • Main level bathrooms: 2
    Heating
    • Forced air, Wall, Electric, Gas
    Cooling
    • Central
    Appliances
    • Included: Dishwasher, Dryer, Microwave, Range / Oven, Refrigerator, Washer
    • Laundry: Main Level
    Features
    • Ceiling Fan(s), Breakfast Bar, Walk-In Closet(s), Great Room, Cathedral Ceiling(s), Bookcases, Steam Shower, Ceiling-9+, Stand Up Shower, Tub and Separate Shower, Jet Tub, Built-In Speaker System, Built-in Desk
    • Flooring: Tile, Carpet, Concrete, Hardwood
    • Doors: Six Panel Doors
    • Windows: Skylight(s)
    • Basement: Unfinished
    • Has fireplace: Yes
    • Fireplace features: masonry
    Interior area
    • Structure area source: seller
    • Total interior livable area: 3,786 sqft
    • Finished area below ground: 871

    Property

    Parking
    • Parking features: Garage - Attached
    Features
    • Exterior features: Brick
    Lot
    • Size: 0.37 Acres
    • Features: 0-2.9999
    Details
    • Additional structures: Workshop, Shed(s)
    • Parcel number: 820605034198006020

    Construction

    Type & style
    • Home type: SingleFamily
    • Architectural style: One Story
    Materials
    • brick
    • Roof: Asphalt
    Condition
    • Year built: 1954

    Utilities & green energy

    • Gas: Gas
    • Sewer: Public Sewer
    • Water: Public

    Community & HOA

    Community
    • Security: Security System, Wiring-Security System
    Location
    • Region: Evansville

    Financial & listing details

    • Price per square foot: $109/sqft
    • Tax assessed value: $263,300
    • Annual tax amount: $2,665

    Price history

    DateEventPrice
    1/10/2020Sold$295,000-0.3%$78/sqft
    Source: Agent Provided Report a problem
    8/8/2019Listed for sale$295,900$78/sqft
    Source: SOHN & ASSOCIATES, LTD. #201934116 Report a problem

    Public tax history

    YearProperty taxesTax assessment
    2025$2,665 -4%$263,300 +6.6%
    2024$2,777 -0.1%$246,900 -2.6%
    2023$2,779 +6.4%$253,600 -0.4%
    2022$2,612 -6.1%$254,700 +8.2%
    2021$2,782 -47%$235,500 -6.6%
    2020$5,250 +96.7%$252,200 +4%
    2019$2,669 +1%$242,500
    2018$2,642 -0.9%$242,500 +1.5%
    2017$2,665 $238,800 -0.5%
    2016$2,665 +0.8%$240,100 -0.2%
    2014$2,643 -0.6%$240,600 +1.4%
    2013$2,658 +14.8%$237,200 +9.9%
    2012$2,315 -3%$215,900 -6.6%
    2011$2,387 -5.1%$231,200 +6.2%
    2010$2,514 +1.2%$217,800
    2009$2,484 $217,800 -0.5%
    2008-- $218,800 -0.7%
    2007-- $220,400
    2006-- --
    2003-- $57,700
    2001-- $57,700
    Find assessor info on the county website

    Neighborhood: 47711

    Nearby schools

    GreatSchools rating
    Schools provided by the listing agent
    • Elementary: Stringtown
    • Middle: Thompkins
    • High: Central
    • District: Evansville-Vanderburgh School Corp.

    Source: The MLS. This data may not be complete. We recommend contacting the local school district to confirm school assignments for this home.

    Get pre-qualified for a loan
    At Zillow Home Loans, we can pre-qualify you in as little as 5 minutes with no impact to your credit score.

    An equal housing lender. NMLS #10287.

    Sell for more on Zillow
    Get a Zillow Showcase℠ listing at no additional cost and you could sell for .
    $412,200
    2% more
    +$8,244
    With Zillow Showcase(estimated)
    $420,444
