This luxurious residence offers an unparalleled living experience, with its prime location overlooking the 8th Green of a prestigious golf course. The captivating outdoor views can be enjoyed from the inviting front porch, while the meticulously designed backyard oasis provides a serene retreat. The house has been tastefully updated with upscale features, including an expansive pantry and a convenient butler's pantry, enhancing both style and functionality. The kitchen boasts full extension drawers and built-ins, ensuring a seamless culinary experience. Upstairs, the primary suite showcases a beautifully crafted closet installed by California Closets, adding an extra touch of elegance. The three-car tandem garage floor has been adorned with epoxy, giving it a polished appearance, and the overhead storage space provides ample room for storage. The property benefits from a state-of-the-art in-ground sprinkler system that efficiently irrigates the entire yard. The fully fenced yard offers multiple seating and entertaining areas, including a covered patio that adds to the charm of the outdoor space. Located in The Greens Community, residents enjoy exceptional amenities, including access to golf memberships at the renowned Chehalem Glenn Golf Course, known for its championship-style 18-hole layout. The community also features a neighborhood park, and the convenience of a pleasant stroll to the pedestrian-friendly downtown Main Street, which offers a plethora of dining and shopping opportunities.In summary, this exceptional residence offers a luxurious and picturesque living experience, with its stunning views, meticulous design, and access to prestigious amenities. It provides the perfect combination of elegance, comfort, and convenience for those seeking a refined lifestyle in a golf course community.
Sold
$715,000
321 Ironwood Dr, Newberg, OR 97132
4beds
2,719sqft
Residential, Single Family Residence
Built in 2005
7,405 Square Feet Lot
$680,500 Zestimate®
$263/sqft
$3,303 Estimated rent
Home value
$680,500
$633,000 - $728,000
$3,303/mo
Zestimate® history
Owner options
List your home for rent
$3,303/mo
Rent Zestimate®
Find your next renter with Zillow Rental Manager. Plus, with online applications, you can quickly screen prospective tenants – for free.
$3,303/mo
Rent Zestimate®
Refinance and save
$4,577/mo
Est. payment
Refinancing to a lower rate could help reduce your monthly payments and save thousands over the life of the loan.
$4,577/mo
Est. payment
Explore your selling options
Work with a Zillow partner agent
Leverage their expertise and Zillow's premium Showcase listings to get your home seen by more buyers.
Get startedList with your own agent
Get your home in front of millions of buyers by listing it on Zillow.
Learn how to do itSell it yourself
Take full control of how buyers see your home on Zillow by listing For Sale by Owner (FSBO).
List your homeWhat's special
Zillow last checked:
Listing updated:
Listed by:
Kendall Bergstrom-Delancellotti 503-799-2596,
Cascade Hasson Sotheby's International Realty,
Wendy Martin 503-740-1285,
Cascade Hasson Sotheby's International Realty
Bought with:
Matt Willcuts, 940400135
Willcuts Company Real Estate
Source: RMLS (OR),MLS#: 23271119
Facts & features
Interior
Bedrooms & bathrooms
- Bedrooms: 4
- Bathrooms: 3
- Full bathrooms: 2
- Partial bathrooms: 1
- Main level bathrooms: 1
Rooms
- Room types: Bedroom 4, EatingArea, Laundry, Bedroom 2, Bedroom 3, Dining Room, Family Room, Kitchen, Living Room, Primary Bedroom
Primary bedroom
- Features: Ceiling Fan, Coved, Double Sinks, Soaking Tub, Suite, Tile Floor, Walkin Closet, Wallto Wall Carpet
- Level: Upper
- Area: 256
- Dimensions: 16 x 16
Bedroom 2
- Features: Ceiling Fan, Closet Organizer, Wallto Wall Carpet
- Level: Upper
- Area: 156
- Dimensions: 13 x 12
Bedroom 3
- Features: Ceiling Fan, Closet Organizer, Wallto Wall Carpet
- Level: Upper
- Area: 132
- Dimensions: 11 x 12
Bedroom 4
- Features: Hardwood Floors, Wainscoting
- Level: Upper
- Area: 144
- Dimensions: 12 x 12
Dining room
- Features: Vaulted Ceiling
- Level: Main
- Area: 132
- Dimensions: 12 x 11
Family room
- Features: Bookcases, Fireplace, Hardwood Floors, High Ceilings
- Level: Main
- Area: 256
- Dimensions: 16 x 16
Kitchen
- Features: Builtin Range, Dishwasher, Gas Appliances, Gourmet Kitchen, Island, Builtin Oven, Butlers Pantry, Free Standing Refrigerator, Granite, Slate Flooring
- Level: Main
- Area: 144
- Width: 16
Living room
- Features: Fireplace, Formal, High Ceilings
- Level: Main
- Area: 132
- Dimensions: 12 x 11
Heating
- Forced Air, Fireplace(s)
Cooling
- Central Air
Appliances
- Included: Built In Oven, Cooktop, Dishwasher, Free-Standing Refrigerator, Gas Appliances, Stainless Steel Appliance(s), Built-In Range, Gas Water Heater
- Laundry: Laundry Room
Features
- Central Vacuum, Granite, High Ceilings, High Speed Internet, Plumbed For Central Vacuum, Soaking Tub, Sound System, Wainscoting, Closet, Ceiling Fan(s), Closet Organizer, Vaulted Ceiling(s), Bookcases, Gourmet Kitchen, Kitchen Island, Butlers Pantry, Formal, Coved, Double Vanity, Suite, Walk-In Closet(s)
- Flooring: Slate, Wall to Wall Carpet, Wood, Hardwood, Tile
- Windows: Double Pane Windows
- Basement: Crawl Space
- Number of fireplaces: 2
- Fireplace features: Gas
Interior area
- Total structure area: 2,719
- Total interior livable area: 2,719 sqft
Property
Parking
- Total spaces: 3
- Parking features: Driveway, RV Access/Parking, Garage Door Opener, Attached, Tandem
- Attached garage spaces: 3
- Has uncovered spaces: Yes
Features
- Levels: Two
- Stories: 2
- Patio & porch: Covered Patio, Patio
- Exterior features: Garden, Gas Hookup, Raised Beds, Yard
- Fencing: Fenced
- Has view: Yes
- View description: Golf Course, Territorial
Lot
- Size: 7,405 Square Feet
- Features: Corner Lot, Golf Course, Level, Sprinkler, SqFt 7000 to 9999
Details
- Additional structures: GasHookup, RVParking, ToolShed
- Parcel number: 530122
Construction
Type & style
- Home type: SingleFamily
- Architectural style: Craftsman
- Property subtype: Residential, Single Family Residence
Materials
- Cultured Stone, Wood Siding
- Roof: Composition
Condition
- Resale
- New construction: No
- Year built: 2005
Utilities & green energy
- Gas: Gas Hookup, Gas
- Sewer: Public Sewer
- Water: Public
Community & HOA
HOA
- Has HOA: Yes
- Amenities included: Gated
- HOA fee: $250 annually
Location
- Region: Newberg
Financial & listing details
- Price per square foot: $263/sqft
- Tax assessed value: $382,139
- Annual tax amount: $6,565
- Date on market: 6/9/2023
- Cumulative days on market: 74 days
- Listing terms: Cash,Conventional,VA Loan
- Road surface type: Paved
Price history
| Date | Event | Price |
|---|---|---|
| 9/22/2023 | Sold | $715,000-1.9%$263/sqft |
Source:  RMLS (OR) #23271119 Report a problem RMLS (OR) #23271119 Report a problem | ||
| 8/22/2023 | Pending sale | $729,000$268/sqft |
Source: RMLS (OR) #23271119 Report a problem | ||
| 8/7/2023 | Price change | $729,000-5.9%$268/sqft |
Source: RMLS (OR) #23271119 Report a problem | ||
| 7/14/2023 | Listed for sale | $774,900$285/sqft |
Source: RMLS (OR) #23271119 Report a problem | ||
| 6/28/2023 | Contingent | $774,900$285/sqft |
Source: RMLS (OR) #23271119 Report a problem | ||
| 6/9/2023 | Listed for sale | $774,900+158.3%$285/sqft |
Source: RMLS (OR) #23271119 Report a problem | ||
| 8/17/2011 | Sold | $300,000-7.7%$110/sqft |
Source: Public Record Report a problem | ||
| 6/11/2011 | Listed for sale | $325,000$120/sqft |
Source: Keller Williams Realty Portland Premiere #11406588 Report a problem | ||
| 11/6/2010 | Listing removed | $325,000$120/sqft |
Source: Keller Williams - Portland Premiere #630012 Report a problem | ||
| 10/16/2010 | Price change | $325,000-4.4%$120/sqft |
Source: Keller Williams - Portland Premiere #630012 Report a problem | ||
| 10/9/2010 | Price change | $339,900+4.6%$125/sqft |
Source: Keller Williams - Portland Premiere #630012 Report a problem | ||
| 10/8/2010 | Price change | $325,000-4.4%$120/sqft |
Source: Keller Williams Realty Portland Premiere #630012 Report a problem | ||
| 10/3/2010 | Price change | $339,900-2.9%$125/sqft |
Source: Keller Williams Realty Portland Premiere #630012 Report a problem | ||
| 7/4/2010 | Listed for sale | $349,900-60.6%$129/sqft |
Source: Keller Williams Realty Portland Premiere #630012 Report a problem | ||
| 11/12/2009 | Sold | $887,000+76.2%$326/sqft |
Source: Public Record Report a problem | ||
| 5/26/2006 | Sold | $503,541$185/sqft |
Source: Public Record Report a problem | ||
Public tax history
| Year | Property taxes | Tax assessment |
|---|---|---|
| 2015 | $5,835 +7.2% | $334,975 +3% |
| 2014 | $5,443 +3.4% | $325,220 +3% |
| 2013 | $5,266 +3.3% | $315,750 +3% |
| 2012 | $5,097 +4.2% | $306,555 +3% |
| 2011 | $4,893 -3.4% | $297,629 +3% |
| 2010 | $5,063 +3.5% | $288,962 +3% |
| 2009 | $4,890 +3.4% | $280,547 +3% |
| 2008 | $4,729 +1.1% | $272,376 +3% |
| 2007 | $4,678 +55.6% | $264,442 +53.4% |
| 2006 | $3,007 | $172,402 |
Find assessor info on the county website
Neighborhood: 97132
Nearby homes
- $645,0004 bd2 ba2.6k sqft321 N Ironwood Dr, Newberg, OR 97132Off Market
- $635,2003 bd2 ba2.6k sqft317 Ironwood Dr, Newberg, OR 97132Off Market
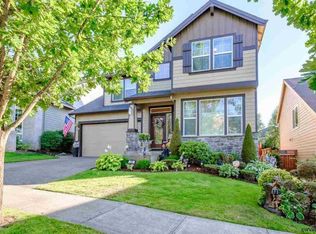
- $739,3004 bd3 ba2.9k sqft226 Greenlink Way, Newberg, OR 97132Off Market
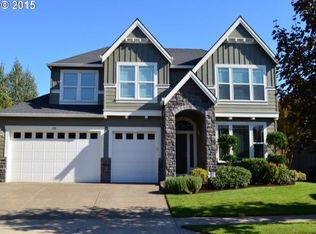
- $617,4004 bd2 ba2.3k sqft311 Ironwood Dr, Newberg, OR 97132Off Market
- $856,6006 bd4 ba3.5k sqft325 Greenlink Way, Newberg, OR 97132Off Market
- $964,5006 bd3 ba4.7k sqft319 Greenlink Way, Newberg, OR 97132Off Market
- $660,4003 bd2 ba2.4k sqft307 Ironwood Dr, Newberg, OR 97132Off Market
- $812,0005 bd2 ba3.5k sqft320 Ironwood Dr, Newberg, OR 97132Off Market
Nearby schools
GreatSchools rating
- 7/10Mabel Rush Elementary SchoolGrades: K-5Distance: 1.2 mi
- 5/10Mountain View Middle SchoolGrades: 6-8Distance: 1.4 mi
- 7/10Newberg Senior High SchoolGrades: 9-12Distance: 1.4 mi
Schools provided by the listing agent
- Elementary: Mabel Rush
- Middle: Mountain View
- High: Newberg
Source: RMLS (OR). This data may not be complete. We recommend contacting the local school district to confirm school assignments for this home.
Get a cash offer in 3 minutes
Find out how much your home could sell for in as little as 3 minutes with a no-obligation cash offer.
Estimated market value
$680,500
Get a cash offer in 3 minutes
Find out how much your home could sell for in as little as 3 minutes with a no-obligation cash offer.
Estimated market value
$680,500
- Oregon
- Yamhill County
- Newberg
- 97132
- 321 Ironwood Dr
Nearby cities
Nearby zip codes
Other Newberg Topics
