If you are looking for a nice, affordable single home in a great community, Interboro Schools, your search is over! This home is clean, and in move in condition! A covered front porch welcomes you! This is a very traditional and usable layout! The living room and dining room have nice, original hardwood floors with fresh paint too. This kitchen is modern, with granite counters and plenty of cabinets. Upstairs features 2 big bedrooms, with hardwood floors, a hall bath and attic access for additional storage. The full basement is clean and dry, a French drain system was installed in 2015! There is a small covered back porch to a flat, square, big back yard! The shed is only a few years old and has a loft for additional storage! Some additional features include gas heat, central air and replacement windows, What a great alternative to renting!! Taxes are low, location is super convenient to all major roadways, the airport, Wawa and a community park that offers a ton of activities and events! Make your appointment today!
Pending
$250,000
321 Jansen Ave, Essington, PA 19029
2beds
966sqft
Single Family Residence
Built in 1940
4,356 Square Feet Lot
$250,900 Zestimate®
$259/sqft
$-- HOA
What's special
Fresh paintTraditional and usable layoutCovered front porchGas heatCentral airPlenty of cabinetsHall bath
- 33 days
- 302
- 6
Zillow last checked:
Listing updated:
Listed by:
Christine Hallman 610-636-6800,
SCOTT REALTY GROUP 6108918300
Source: Bright MLS,MLS#: PADE2121976
Facts & features
Interior
Bedrooms & bathrooms
- Bedrooms: 2
- Bathrooms: 1
- Full bathrooms: 1
Rooms
- Room types: Living Room, Dining Room, Bedroom 2, Kitchen, Bedroom 1
Bedroom 1
- Level: Upper
Bedroom 2
- Level: Upper
Dining room
- Level: Main
Kitchen
- Level: Main
Living room
- Level: Main
Heating
- Hot Water, Natural Gas
Cooling
- Central Air, Electric
Appliances
- Included: Gas Water Heater
- Laundry: In Basement
Features
- Attic, Ceiling Fan(s), Formal/Separate Dining Room
- Flooring: Ceramic Tile, Hardwood, Wood
- Basement: Drainage System,Full,Interior Entry
- Has fireplace: No
Interior area
- Total structure area: 966
- Total interior livable area: 966 sqft
- Finished area above ground: 966
- Finished area below ground: 0
Property
Parking
- Total spaces: 3
- Parking features: Driveway
- Uncovered spaces: 3
Accessibility
- Accessibility features: None
Features
- Levels: Two
- Stories: 2
- Pool features: None
Lot
- Size: 4,356 Square Feet
- Dimensions: 41.00 x 100.00
Details
- Additional structures: Above Grade, Below Grade
- Parcel number: 45000065200
- Zoning: RESIDENTIAL
- Special conditions: Standard
Construction
Type & style
- Home type: SingleFamily
- Architectural style: Colonial
- Property subtype: Single Family Residence
Materials
- Vinyl Siding
- Foundation: Concrete Perimeter
Condition
- New construction: No
- Year built: 1940
Utilities & green energy
- Sewer: Public Sewer
- Water: Public
Community & HOA
Community
- Subdivision: None Available
HOA
- Has HOA: No
Location
- Region: Essington
- Municipality: TINICUM TWP
Financial & listing details
- Price per square foot: $259/sqft
- Tax assessed value: $109,180
- Annual tax amount: $3,694
- Date on market: 8/18/2026
- Listing agreement: Exclusive Right To Sell
- Listing terms: Cash,Conventional,FHA
- Inclusions: Washer, Dryer, Refrigerator, Basement Fridge All In "as Is" Condition At No Monetary Value
- Ownership: Fee Simple
Estimated market value
$250,900
$238,000 - $263,000
$1,850/mo
Price history
| Date | Event | Price |
|---|---|---|
| 8/21/2026 | Pending sale | $250,000$259/sqft |
Source:  Bright MLS #PADE2121976 Report a problem Bright MLS #PADE2121976 Report a problem | ||
| 8/18/2026 | Listed for sale | $250,000$259/sqft |
Source: Bright MLS #PADE2121976 Report a problem | ||
Public tax history
| Year | Property taxes | Tax assessment |
|---|---|---|
| 2026 | $3,695 +3.4% | $109,180 |
| 2025 | $3,572 +3.5% | $109,180 |
| 2024 | $3,451 +1.7% | $109,180 |
| 2023 | $3,394 +1.9% | $109,180 |
| 2022 | $3,331 | $109,180 |
| 2021 | $3,331 +761.1% | $109,180 +54.1% |
| 2020 | $387 -88.4% | $70,830 |
| 2019 | $3,326 +2% | $70,830 |
| 2018 | $3,261 +739% | $70,830 |
| 2017 | $389 -2% | $70,830 |
| 2016 | $397 +2% | $70,830 |
| 2015 | $389 | $70,830 |
| 2014 | $389 +2.8% | $70,830 |
| 2013 | $378 +2.8% | $70,830 |
| 2012 | $368 +0.3% | $70,830 |
| 2011 | $367 +2% | $70,830 |
| 2010 | $360 +7.5% | $70,830 |
| 2009 | $335 | $70,830 |
| 2008 | $335 +8.3% | $70,830 |
| 2007 | $309 | $70,830 |
| 2006 | $309 -2% | $70,830 |
| 2005 | $315 | $70,830 |
| 2004 | $315 +8.5% | $70,830 |
| 2003 | $290 +7.9% | $70,830 |
| 2002 | $269 | $70,830 |
| 2000 | $269 | $70,830 |
Find assessor info on the county website
Monthly payment
Est. payment
Payment breakdown
Explore the cost of this home by adjusting the details. Changes won't be saved.Climate risks
Neighborhood: 19029
Nearby schools
Schools provided by the listing agent
- Elementary: Tinicum School
- District: Interboro
Source: Bright MLS. This data may not be complete. We recommend contacting the local school district to confirm school assignments for this home.
Similar homes
- $245,0003 bd2 ba1k sqft526 Jansen Ave, Essington, PA 19029For Sale

 MLS ID #PADE2124166, Anthony Bingham-Zizza, Keller Williams Real Estate - Media. Bright MLS
 - $244,9003 bd1 ba1.3k sqft234 Erickson Ave, Essington, PA 19029For Sale
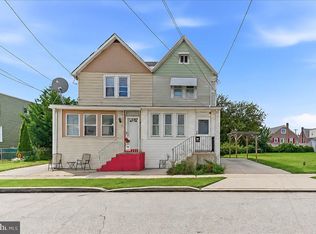 MLS ID #PADE2123350, Christine Hallman, SCOTT REALTY GROUP. Bright MLS
 - $280,0003 bd2 ba1k sqft129 S Governor Printz Blvd, Lester, PA 19029For Sale
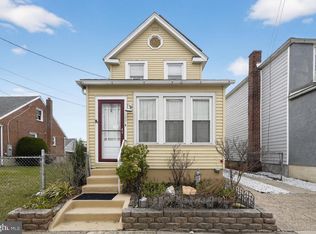 MLS ID #PADE2111010, Leon Rapuano, Keller Williams Realty Wilmington. Bright MLS
 - $--5 bd2 ba1.3k sqft15 Tasker Ave, Norwood, PA 19074Auction
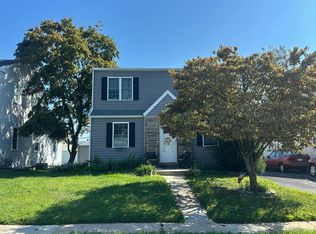 Auction.com 2
 - $309,9003 bd1 ba1.1k sqft215 4th Ave, Lester, PA 19029For SaleMLS ID #PADE2122846, David Joslin, Century 21 Advantage Gold - Newtown Square. Bright MLS
- $259,9002 bd1 ba720 sqft221 W Martin Ln, Norwood, PA 19074For SaleMLS ID #PADE2120212, Shannon Diiorio, Compass RE. Bright MLS
- $250,0003 bd2 ba1.1k sqft735 Windsor Cir, Folcroft, PA 19032For SaleMLS ID #PADE2124170, Han Vo, Vihi Realty Co.. Bright MLS
- $339,9003 bd2 ba1.4k sqft92 S Governor Printz Blvd, Lester, PA 19029For SaleMLS ID #PADE2122612, Dylan Bear, Real of Pennsylvania. Bright MLS
- $250,0003 bd2 ba1k sqft1976 Carter Rd, Folcroft, PA 19032For SaleMLS ID #PADE2121940, Stephen Tallon, Keller Williams Real Estate - Media. Bright MLS
- $310,0003 bd1 ba1.2k sqft468 McDevitt Dr, Gibbstown, NJ 08027For SaleMLS ID #NJGL2078496, Nichole Arnold, Keller Williams Hometown. Bright MLS
- $299,9003 bd1 ba1.1k sqft155 Taylor Ave, Woodlyn, PA 19094For SaleMLS ID #PADE2123788, LeeAnn Sullivan, Real of Pennsylvania. Bright MLS
- $279,9003 bd1 ba1.2k sqft7 W Cooke Ave, Glenolden, PA 19036For SaleMLS ID #PADE2123596, Jennifer O'Doherty, Coldwell Banker Realty. Bright MLS
- $269,0003 bd1 ba1.2k sqft336 Holland St, Crum Lynne, PA 19022For SaleMLS ID #PADE2120450, Anastasia Tran, Canaan Realty Services INC. Bright MLS
- $315,0003 bd2 ba1.3k sqft214 W Macdade Blvd, Folsom, PA 19033For SaleMLS ID #PADE2124168, Jennifer Visco, RE/MAX Keystone. Bright MLS
- $289,9003 bd2 ba1k sqft120 Billingsport Rd, Paulsboro, NJ 08066For SaleMLS ID #NJGL2078188, Peter Boutros, EXP Realty, LLC. Bright MLS
- $240,0003 bd2 ba1.1k sqft1134 Woodland Ave, Sharon Hill, PA 19079For SaleMLS ID #PADE2115544, Vanessa Goggans, RE/MAX Ready. Bright MLS
