Welcome to this beautifully maintained 3-bedroom, 2.5-bath home nestled just outside the Jacksonville city limits—you will enjoy the freedom of NO city taxes and no HOA. Designed for today's lifestyle, the home offers comfort, convenience, and a spacious layout perfect for modern living. The bright, open floor plan features a welcoming living room with vaulted ceilings, a well-appointed kitchen with ample cabinetry and countertop space, and a cozy dining area ideal for family meals. The owner's suite includes a private bath and generous closet space, while two additional bedrooms provide flexibility for guests, an office, or hobbies. Outside, enjoy a large fenced backyard perfect for pets, entertaining, or play, along with a patio for outdoor relaxation. Conveniently located near Camp Lejeune, shopping, dining, schools, and major commuter routes, this charming home offers move-in-ready comfort in a peaceful neighborhood setting. Homeowners have access to a community boat ramp, day dock and dog park giving you the perfect opportunity to get out on the water for boating, fishing, or weekend fun!
1 percent Incentive towards Buyer's Closing Costs up to $5K with the use of Preferred Lender-Nick Overcash with FCMA and Preferred Closing Attorney-McCall Law Firm.
Sold for $306,700
$306,700
321 Jasmine Lane, Jacksonville, NC 28546
3beds
1,738sqft
Single Family Residence
Built in 2012
1.68 Acres Lot
$307,800 Zestimate®
$176/sqft
$1,937 Estimated rent
Home value
$307,800
$283,000 - $336,000
$1,937/mo
Zestimate® history
Owner options
List your home for rent
$1,937/mo
Rent Zestimate®
Find your next renter with Zillow Rental Manager. Plus, with online applications, you can quickly screen prospective tenants – for free.
$1,937/mo
Rent Zestimate®
Refinance and save
$1,861/mo
Est. payment
Refinancing to a lower rate could help reduce your monthly payments and save thousands over the life of the loan.
$1,861/mo
Est. payment
Explore your selling options
Work with a Zillow partner agent
Leverage their expertise and Zillow's premium Showcase listings to get your home seen by more buyers.
Get startedList with your own agent
Get your home in front of millions of buyers by listing it on Zillow.
Learn how to do itSell it yourself
Take full control of how buyers see your home on Zillow by listing For Sale by Owner (FSBO).
List your homeWhat's special
Zillow last checked:
Listing updated:
Listed by:
Angie M Cole 919-538-6477,
LPT Realty
Bought with:
Skyler Tegtmeier, 348443
HomeSmart Connections
Source: Hive MLS,MLS#: 100542407 Originating MLS: Cape Fear Realtors MLS, Inc.
Originating MLS: Cape Fear Realtors MLS, Inc.Facts & features
Interior
Bedrooms & bathrooms
- Bedrooms: 3
- Bathrooms: 3
- Full bathrooms: 2
- 1/2 bathrooms: 1
Rooms
- Room types: Master Bedroom, Bedroom 1, Bedroom 2, Bathroom 1, Bathroom 2, Other, Dining Room, Family Room, Living Room, Laundry, Bathroom 3
Primary bedroom
- Level: Second
- Dimensions: 14 x 13
Bedroom 1
- Level: Second
- Dimensions: 11 x 10
Bedroom 2
- Level: Second
- Dimensions: 12 x 11
Bathroom 1
- Level: Second
- Dimensions: 12 x 10
Bathroom 2
- Level: Second
- Dimensions: 9 x 5
Bathroom 3
- Level: First
- Dimensions: 6 x 5
Dining room
- Level: First
- Dimensions: 14 x 10
Family room
- Level: First
- Dimensions: 15 x 10
Kitchen
- Level: First
- Dimensions: 15 x 11
Laundry
- Level: First
- Dimensions: 7 x 4
Living room
- Level: First
- Dimensions: 22 x 13
Other
- Description: Bonus Room
- Level: Second
- Dimensions: 20 x 11
Other
- Description: W.I.C
- Level: Second
- Dimensions: 7 x 4
Other
- Description: Hall
- Level: First
- Dimensions: 7 x 4
Other
- Description: Hall
- Level: Second
- Dimensions: 10 x 7
Other
- Description: Garage
- Level: First
- Dimensions: 20 x 19
Heating
- Electric, Heat Pump
Cooling
- Central Air
Appliances
- Included: Electric Oven, Built-In Microwave, Dishwasher
- Laundry: Dryer Hookup, Washer Hookup, In Hall, Laundry Room
Features
- Walk-in Closet(s), Ceiling Fan(s), Pantry, Blinds/Shades, Walk-In Closet(s)
- Flooring: Carpet, Laminate, Vinyl
- Basement: None
- Attic: Access Only
Interior area
- Total structure area: 1,738
- Total interior livable area: 1,738 sqft
Property
Parking
- Total spaces: 2
- Parking features: Garage Faces Front, Paved
Features
- Levels: Two
- Stories: 2
- Patio & porch: Covered, Deck, Porch
- Exterior features: None
- Fencing: Back Yard,Wood
- Waterfront features: None
Lot
- Size: 1.68 Acres
- Dimensions: 62.09 x 218.9 x 643.69 x 70.61 x 691.31 x 140.12
- Features: Wetlands, Wooded
Details
- Parcel number: 1106h73
- Zoning: R-7
- Special conditions: Standard
Construction
Type & style
- Home type: SingleFamily
- Property subtype: Single Family Residence
Materials
- Vinyl Siding
- Foundation: Slab
- Roof: Architectural Shingle
Condition
- New construction: No
- Year built: 2012
Utilities & green energy
- Sewer: Public Sewer
- Water: Public
- Utilities for property: Sewer Available, Water Available
Community & HOA
Community
- Subdivision: Aragona Village
HOA
- Has HOA: No
Location
- Region: Jacksonville
Financial & listing details
- Price per square foot: $176/sqft
- Tax assessed value: $223,926
- Annual tax amount: $1,466
- Date on market: 11/21/2025
- Cumulative days on market: 6 days
- Listing agreement: Exclusive Right To Sell
- Listing terms: Cash,Conventional,FHA,VA Loan
- Road surface type: Paved
Price history
| Date | Event | Price |
|---|---|---|
| 1/15/2026 | Sold | $306,700+2.2%$176/sqft |
Source:  Hive MLS #100542407 Report a problem Hive MLS #100542407 Report a problem | ||
| 11/26/2025 | Pending sale | $300,000$173/sqft |
Source: Hive MLS #100542407 Report a problem | ||
| 11/21/2025 | Listed for sale | $300,000+67.6%$173/sqft |
Source: Hive MLS #100542407 Report a problem | ||
| 8/21/2020 | Sold | $179,000-0.5%$103/sqft |
Source: Hive MLS #100219316 Report a problem | ||
| 6/16/2020 | Pending sale | $179,900$104/sqft |
Source: Coldwell Banker Sea Coast Advantage #100219316 Report a problem | ||
| 5/27/2020 | Listed for sale | $179,900+9%$104/sqft |
Source: Coldwell Banker Sea Coast Advantage #100219316 Report a problem | ||
| 4/11/2012 | Sold | $165,000+334.2%$95/sqft |
Source: Public Record Report a problem | ||
| 1/12/2012 | Sold | $38,000$22/sqft |
Source: Public Record Report a problem | ||
Public tax history
| Year | Property taxes | Tax assessment |
|---|---|---|
| 2025 | $1,466 | $223,926 |
| 2024 | $1,466 | $223,926 |
| 2023 | $1,466 0% | $223,926 |
| 2022 | $1,467 +28% | $223,926 +37.8% |
| 2021 | $1,146 | $162,490 |
| 2020 | -- | $162,490 |
| 2019 | $1,146 | $162,490 |
| 2018 | $1,146 +0% | $162,490 -4.2% |
| 2017 | $1,145 | $169,700 |
| 2016 | $1,145 | $169,700 |
| 2015 | $1,145 | $169,700 |
| 2014 | $1,145 +0% | $169,700 -13.3% |
| 2013 | $1,145 | $195,720 |
Find assessor info on the county website
Neighborhood: 28546
Nearby homes
- $261,3003 bd2 ba1.2k sqft325 Jasmine Ln, Jacksonville, NC 28546Off Market

- $287,9003 bd3 ba1.4k sqft401 Jasmine Ln, Jacksonville, NC 28546Off Market
- $284,6003 bd2 ba1.4k sqft323 Jasmine Ln, Jacksonville, NC 28546Off Market
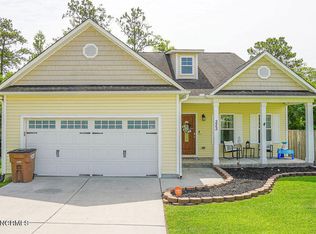
- $310,0004 bd3 ba1.9k sqft405 Jasmine Ln, Jacksonville, NC 28546Sold
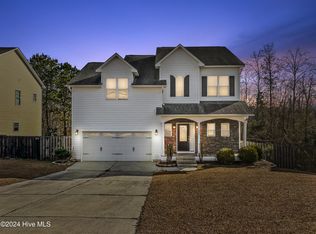
- $275,0003 bd2 ba1.3k sqft319 Jasmine Ln, Jacksonville, NC 28546Sold
- $311,3004 bd2 ba1.8k sqft317 Jasmine Ln, Jacksonville, NC 28546Off Market
- $301,7003 bd3 ba1.9k sqft407 Jasmine Ln, Jacksonville, NC 28546Off Market
- $357,4003 bd3 ba-- sqft407 Jasmine Ln, Sneads Ferry, NC 28460Off Market
Nearby schools
GreatSchools rating
- 8/10Morton ElementaryGrades: PK-5Distance: 2.3 mi
- 7/10Hunters Creek MiddleGrades: 6-8Distance: 1 mi
- 4/10White Oak HighGrades: 9-12Distance: 1.1 mi
Schools provided by the listing agent
- Elementary: Morton
- Middle: Hunters Creek
- High: White Oak
Source: Hive MLS. This data may not be complete. We recommend contacting the local school district to confirm school assignments for this home.
Get a cash offer in 3 minutes
Find out how much your home could sell for in as little as 3 minutes with a no-obligation cash offer.
Estimated market value
$307,800
Get a cash offer in 3 minutes
Find out how much your home could sell for in as little as 3 minutes with a no-obligation cash offer.
Estimated market value
$307,800
- North Carolina
- Onslow County
- Jacksonville
- 28546
- 321 Jasmine Lane
Nearby cities
Nearby zip codes
Other Jacksonville Topics
