Skip main navigation
Off market
  • $512,700

    321 Jay Ave, Severance, CO 80550

    3beds
    3,068sqft
    SingleFamily
    Built in 2018
    7,365 Square Feet Lot
    $512,700 Zestimate®
    $167/sqft
    $3,049 Estimated rent

    Home value

    $512,700

    $487,000 - $538,000

    $3,049/mo

    Zestimate® history
    Loading
    Loading...

    Owner options

    List your home for rent

    $3,049/mo

    Rent Zestimate®

    Find your next renter with Zillow Rental Manager. Plus, with online applications, you can quickly screen prospective tenants – for free.

    Learn more

    $3,049/mo

    Rent Zestimate®

    Refinance and save

    $3,076/mo

    Est. payment

    Refinancing to a lower rate could help reduce your monthly payments and save thousands over the life of the loan.

    See today's rates

    $3,076/mo

    Est. payment

    Explore your selling options

    Work with a Zillow partner agent

    Leverage their expertise and Zillow's premium Showcase listings to get your home seen by more buyers.

    Get started

    List with your own agent

    Get your home in front of millions of buyers by listing it on Zillow.

    Learn how to do it

    Sell it yourself

    Take full control of how buyers see your home on Zillow by listing For Sale by Owner (FSBO).

    List your home

    What's special

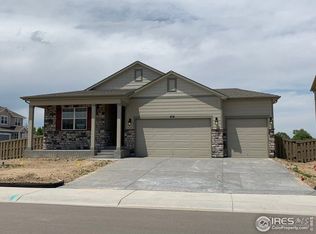
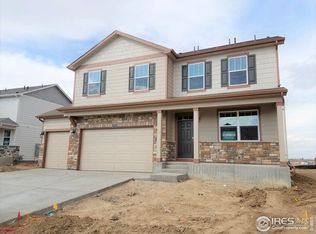
    THIS IS IT! The search ends here with this beautiful and nearly new ranch home! This gorgeous home is beaming with features and personality and you'll notice it at every turn. The exterior stone work and finishes are absolutely charming and lend to the curb appeal of this impeccable ranch home. As you enter the front door, you're immediately greeted with charming real wood flooring which flows throughout the entire main floor common areas. The generously sized bedrooms are all finished in beautiful paint and high end carpet and pad. The guest bath is located conveniently between the 2 guest bedrooms which share their own area of the home. The large master bedroom with luxury en-suite bath is nestled perfectly in the back corner of the home and allows for peace and tranquility after a long days work. Your gourmet kitchen is perfect for all of your socially-distanced events (and there's even room to do it!), with granite counters, Stainless Steel Appliances including gas range, 42" maple cabinetry finished in a charming espresso stain- with crown molding and enough storage to keep everything organized and tidy! The mud room located just off the garage boasts a large walk-in pantry, ample sized laundry room, closet and powder bath. The future equity of this home can be easily made by finishing the expansive basement, and the plumbing for your future bath is already down there! Just off the formal dining room, you'll enter your completely fenced and landscaped backyard- which is ready for the next sports party, BBQ, movie night or whatever gathering you can think of! Words don't say enough about this home, and pictures only tell some of the story. You truly owe it to yourself to come see this home for yourself! Upgrades, pride in ownership, and features really set this home apart. The home is priced well, and completely ready to go! But don't wait, it won't be on the market long!

    This property is off market, which means it's not currently listed for sale or rent on Zillow. This may be different from what's available on other websites or public sources.
    Facts & features

    Interior

    Bedrooms & bathrooms
    • Bedrooms: 3
    • Bathrooms: 3
    • 3/4 bathrooms: 2
    • 1/2 bathrooms: 1
    Heating
    • Forced air
    Cooling
    • Central
    Appliances
    • Included: Dishwasher, Dryer, Microwave, Range / Oven, Refrigerator, Washer
    Features
    • Kitchen Island, Pantry, Walk-In Closet(s), Granite Counters, Smart Thermostat, Entrance Foyer
    • Flooring: Carpet, Hardwood, Laminate
    • Windows: Window Coverings, Window Treatments
    • Basement: Unfinished
    Interior area
    • Total interior livable area: 3,068 sqft
    • Finished area below ground: 0.00

    Property

    Parking
    • Total spaces: 2
    • Parking features: Garage - Attached
    Features
    • Patio & porch: Deck, Front Porch
    • Exterior features: Stone, Cement / Concrete
    • Fencing: Full
    Lot
    • Size: 7,365 sqft

    Construction

    Type & style
    • Home type: SingleFamily
    Condition
    • Year built: 2018

    Community & neighborhood

    Location
    • Region: Severance

    HOA & financial

    HOA
    • Has HOA: Yes
    • HOA fee: $61 monthly
    • Amenities included: Clubhouse, Playground
    • Services included: Trash

    Other

    Other facts
    • Flooring: Wood, Carpet, Laminate
    • Heating: Forced Air
    • RoadSurfaceType: Paved
    • Appliances: Dishwasher, Refrigerator, Dryer, Microwave, Washer, Gas Water Heater, Self Cleaning Oven, Oven
    • AssociationYN: true
    • GarageYN: true
    • AttachedGarageYN: true
    • Basement: Unfinished
    • HeatingYN: true
    • PatioAndPorchFeatures: Deck, Front Porch
    • CoolingYN: true
    • RoomsTotal: 10
    • AssociationFeeIncludes: Trash
    • ConstructionMaterials: Stone, Cement Siding
    • InteriorFeatures: Kitchen Island, Pantry, Walk-In Closet(s), Granite Counters, Smart Thermostat, Entrance Foyer
    • RentIncludes: Water
    • CoveredSpaces: 2
    • WindowFeatures: Window Coverings, Window Treatments
    • Cooling: Central Air
    • BelowGradeFinishedArea: 0.00
    • StructureType: House
    • AssociationAmenities: Clubhouse, Playground
    • Fencing: Full
    • Roof: Architectural Shingles
    • MlsStatus: Pending
    • Road surface type: Paved

    Price history

    DateEventPrice
    2/3/2021Sold$400,000+0%$130/sqft
    Source: YOUR CASTLE REAL ESTATE solds #9467819_80550 Report a problem
    1/2/2021Pending sale$399,900$130/sqft
    Source: REcolorado as distributed by MLS GRID #9467819 Report a problem
    12/17/2020Price change$399,900-3.6%$130/sqft
    Source: Your Castle Real Estate Inc #9467819 Report a problem
    12/6/2020Price change$415,000-1.9%$135/sqft
    Source: The Group Inc. #928934 Report a problem
    12/1/2020Price change$422,900-0.5%$138/sqft
    Source: The Group Inc. #928934 Report a problem
    11/23/2020Price change$424,900-1%$138/sqft
    Source: The Group Inc. #928934 Report a problem
    11/19/2020Listed for sale$429,000+17.4%$140/sqft
    Source: Group Harmony #928934 Report a problem
    6/6/2019Sold$365,325-0.4%$119/sqft
    Source: IRES as distributed by MLS GRID #874226 Report a problem
    5/16/2019Pending sale$366,745$120/sqft
    Source: The Group Inc. #874226 Report a problem
    5/8/2019Price change$366,745-1.9%$120/sqft
    Source: D.R. Horton - Denver Report a problem
    3/9/2019Listed for sale$373,745$122/sqft
    Source: The Group Inc. #874226 Report a problem

    Public tax history

    Tax history is unavailable.

    Neighborhood: 80550

    Nearby schools

    GreatSchools rating
    Schools provided by the listing agent
    • Elementary: Range View
    • Middle: Severance
    • High: Windsor
    • District: Windsor RE-4

    Source: The MLS. This data may not be complete. We recommend contacting the local school district to confirm school assignments for this home.

    Get a cash offer in 3 minutes
    Find out how much your home could sell for in as little as 3 minutes with a no-obligation cash offer.
    Estimated market value
    $512,700
    Get a cash offer in 3 minutes
    Find out how much your home could sell for in as little as 3 minutes with a no-obligation cash offer.
    Estimated market value
    $512,700