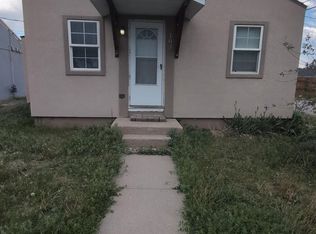
Here is your incredible opportunity to own a home packed with classic appeal in a prime location! Full of character, this cozy stucco one level home is situated in the heart of Sterling, putting you just minutes away from shopping and dining in Downtown Sterling and Northeastern Junior College. Step inside to find a welcoming interior highlighted by beautiful, classic wood floors that are foundational to the cozy and inviting layout. Intelligently designed at 670 square feet, this right-sized floor plan is the epitome of efficient living, ensuring effortless upkeep, manageable utility bills, and a path to building equity. The detached 1-car garage, provides excellent protection from the elements and extra storage space! Updates include a new roof in 2023 and a new water heater in 2023. Best of all, you can enjoy the freedom of home ownership without HOA fees eating into your budget. Don't miss this opportunity-schedule your private tour today!
For sale
$145,000
321 Jefferson St, Sterling, CO 80751
2beds
670sqft
Single Family Residence
Built in 1941
3,999 Square Feet Lot
$-- Zestimate®
$216/sqft
$-- HOA
What's special
- 103 days
- 189
- 8
Zillow last checked:
Listing updated:
Listed by:
Nick Kuehn 720-550-0212,
eXp Realty LLC
Source: IRES as distributed by MLS GRID,MLS#: 1062951
Facts & features
Interior
Bedrooms & bathrooms
- Bedrooms: 2
- Bathrooms: 1
- Full bathrooms: 1
- Main level bathrooms: 1
Primary bedroom
- Description: Wood
- Features: Full Primary Bath
- Level: Main
- Area: 112 Square Feet
- Dimensions: 8 x 14
Kitchen
- Description: Linoleum
- Level: Main
- Area: 140 Square Feet
- Dimensions: 14 x 10
Heating
- Radiant
Cooling
- Wall/Window Unit(s)
Appliances
- Included: Electric Range, Refrigerator
Features
- Basement: Crawl Space
Interior area
- Total structure area: 670
- Total interior livable area: 670 sqft
- Finished area above ground: 670
Property
Parking
- Total spaces: 1
- Parking features: Detached
- Garage spaces: 1
- Details: Detached
Features
- Levels: One
- Stories: 1
- Fencing: Partial,Chain Link
Lot
- Size: 3,999 Square Feet
- Features: City Limits, Paved
Details
- Parcel number: 38052529311013
- Zoning: RES
- Special conditions: Private Owner
Construction
Type & style
- Home type: SingleFamily
- Property subtype: Single Family Residence
Materials
- Frame
- Roof: Composition
Condition
- New construction: No
- Year built: 1941
Utilities & green energy
- Electric: Xcel
- Gas: Xcel
- Sewer: Public Sewer
- Water: City
- Utilities for property: Natural Gas Available, Electricity Available, Cable Available, High Speed Avail
Community & HOA
Community
- Subdivision: Park 2nd Add
HOA
- Has HOA: No
Location
- Region: Sterling
Financial & listing details
- Price per square foot: $216/sqft
- Tax assessed value: $35,420
- Annual tax amount: $498
- Date on market: 6/27/2026
- Listing terms: Cash,Conventional
- Exclusions: Clothes Washer/Dryer, Garage Freezer, Accessibility Equipment, Rain Shower Head and Handheld Shower Head, Seller's Personal Property
- Electric utility on property: Yes
- Road surface type: Asphalt
Estimated market value
Not available
Estimated sales range
Not available
Not available
Price history
| Date | Event | Price |
|---|---|---|
| 6/27/2026 | Listed for sale | $145,000+10.7%$216/sqft |
Source:  IRES as distributed by MLS GRID #1062951 Report a problem IRES as distributed by MLS GRID #1062951 Report a problem | ||
| 4/16/2026 | Sold | $131,000-6.4%$196/sqft |
Source:  REcolorado as distributed by MLS GRID #5888781 Report a problem REcolorado as distributed by MLS GRID #5888781 Report a problem | ||
| 4/4/2026 | Pending sale | $139,900$209/sqft |
Source: eXp Realty #5888781 Report a problem | ||
| 4/4/2026 | Contingent | $139,900$209/sqft |
Source: eXp Realty #5888781 Report a problem | ||
| 3/26/2026 | Listed for sale | $139,900+32%$209/sqft |
Source: REcolorado as distributed by MLS GRID #5888781 Report a problem | ||
| 3/10/2023 | Sold | $106,000-3.5%$158/sqft |
Source: Public Record Report a problem | ||
| 11/21/2022 | Listed for sale | $109,900+339.6%$164/sqft |
Source: IRES as distributed by MLS GRID #979070 Report a problem | ||
| 10/19/2005 | Sold | $25,000+78.6%$37/sqft |
Source: Public Record Report a problem | ||
| 3/11/2005 | Sold | $14,000$21/sqft |
Source: Public Record Report a problem | ||
Public tax history
| Year | Property taxes | Tax assessment |
|---|---|---|
| 2024 | $65 -62.2% | $2,370 -1.3% |
| 2023 | $173 +2.2% | $2,400 |
| 2022 | $169 +3.5% | -- |
| 2021 | $163 +0.1% | -- |
| 2020 | $163 | -- |
| 2019 | $163 +117.7% | $3,860 +118.1% |
| 2018 | $75 | $1,770 -79.4% |
| 2017 | $75 -56.3% | $8,590 -5.2% |
| 2015 | $172 | $9,060 +4.3% |
| 2014 | $172 | $8,690 |
| 2013 | $172 | $8,690 |
| 2012 | -- | $8,690 |
| 2011 | -- | $8,690 -2% |
| 2010 | -- | $8,870 |
Find assessor info on the county website
Monthly payment
Est. payment
Payment breakdown
Explore the cost of this home by adjusting the details. Changes won't be saved.Climate risks
Neighborhood: 80751
Nearby schools
Schools provided by the listing agent
- Elementary: Campbell
- Middle: Sterling
- High: Sterling
Source: IRES as distributed by MLS GRID. This data may not be complete. We recommend contacting the local school district to confirm school assignments for this home.
Similar homes
- $160,0002 bd1 ba672 sqft430 Platte St, Sterling, CO 80751For Sale

 MLS ID #1063329, Kimberly Fuller, Choice Real Estate. IRES as distributed by MLS GRID
 - $148,5002 bd1 ba950 sqft313 Lincoln St, Sterling, CO 80751For Sale
 MLS ID #1058161, Julie Lenox, Lenox Realty LLC. IRES as distributed by MLS GRID
 - $145,0001 bd1 ba615 sqft607 Broadway St, Sterling, CO 80751For Sale
 MLS ID #1054671, Sheri LePore, Precision Homes Real Estate. IRES as distributed by MLS GRID
 - $115,0002 bd1 ba572 sqft103 S 8th Ave, Sterling, CO 80751For Sale
 MLS ID #1062985, Michele Owen, Sterlings Homes LLC. IRES as distributed by MLS GRID
 - $185,0003 bd2 ba1k sqft1136 N 7th St, Sterling, CO 80751For SaleMLS ID #1064597, Erin Debus, Town Square Realty. IRES as distributed by MLS GRID
- $199,0003 bd1 ba875 sqft322 N 7th Ave, Sterling, CO 80751For SaleMLS ID #1069185, Kimberly Fuller, Choice Real Estate. IRES as distributed by MLS GRID
- $135,0001 bd1 ba642 sqft309 Phelps St, Sterling, CO 80751For SaleMLS ID #1025697, Sheri LePore, Precision Homes Real Estate. IRES as distributed by MLS GRID
- $119,9001 bd1 ba480 sqft406 Hamilton St, Sterling, CO 80751For SaleMLS ID #1053686, Reed Covelli, Peaks to Plains Properties. IRES as distributed by MLS GRID
- $82,0001 bd1 ba598 sqft310 N 8th Ave, Sterling, CO 80751For SaleMLS ID #1066347, Michele Owen, Sterlings Homes LLC. IRES as distributed by MLS GRID
- $99,9001 bd1 ba544 sqft705 N 2nd St, Sterling, CO 80751For SaleMLS ID #1062881, Sheri LePore, Precision Homes Real Estate. IRES as distributed by MLS GRID
- $215,0002 bd2 ba890 sqft603 Park St #304, Sterling, CO 80751For SaleMLS ID #1066193, Julie Lenox, Lenox Realty LLC. IRES as distributed by MLS GRID
