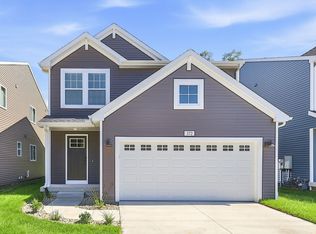
This 1,911-square-foot home features the I1910 floor plan, a thoughtful layout that makes strong use of both living and storage space. A mudroom near the garage entry creates a practical landing spot for shoes, bags, and daily essentials. The primary suite is positioned as a comfortable retreat and a private bath. Dedicated laundry placement keeps an everyday necessity built directly into the layout. A garage supports both parking and everyday storage. A covered porch gives the entry a finished, welcoming feel. The main living area is centered around a great room and kitchen that sit in close connection, creating an easy setup for cooking, dining, and relaxing without separating the household. A dining nook gives meals their own defined space while staying connected to the kitchen.
This property is not currently displayed as for sale or rent on Zillow. This may be different from what's on other websites or public sources.