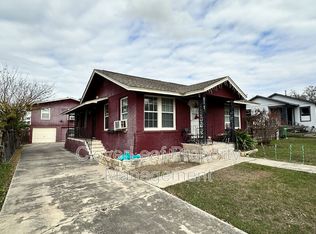
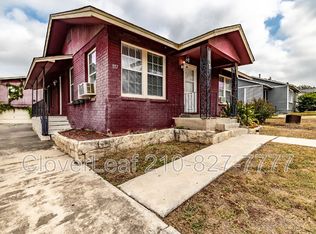
NOW PRICED TO SELL!!! This is an amazing opportunity to buy a Craftsman Style home way under market price. The home doesn't need much to make it move-in ready - just a little TLC. Walk-in through a nice covered porch in to the living room with LOTS of natural lighting. Open kitchen is already set up with a multi-purpose room in the rear. The 2 bedrooms offer lots of opportunities to set up your bedroom and the bathroom has already been updated. Original hardwood floors throughout the bedrooms. The detached 1 car garage is located in the rear along with a huge backyard! Owner Finance is available - financiamiento dueno a dueno disponible!
Sold
Price Unknown
321 KASHMUIR PL, San Antonio, TX 78223
2beds
921sqft
Single Family Residence
Built in 1950
0.26 Acres Lot
$150,700 Zestimate®
$--/sqft
$1,233 Estimated rent
Home value
$150,700
$136,000 - $166,000
$1,233/mo
Zestimate® history
Owner options
List your home for rent
$1,233/mo
Rent Zestimate®
Find your next renter with Zillow Rental Manager. Plus, with online applications, you can quickly screen prospective tenants – for free.
$1,233/mo
Rent Zestimate®
Refinance and save
Refinancing to a lower rate could help reduce your monthly payments and save thousands over the life of the loan.
Explore your selling options
Work with a Zillow partner agent
Leverage their expertise and Zillow's premium Showcase listings to get your home seen by more buyers.
Get startedList with your own agent
Get your home in front of millions of buyers by listing it on Zillow.
Learn how to do itSell it yourself
Take full control of how buyers see your home on Zillow by listing For Sale by Owner (FSBO).
List your homeWhat's special
Zillow last checked:
Listing updated:
Listed by:
George Gavito TREC #694562 (210) 998-9636,
The Agency Texas, Inc.
Source: LERA MLS,MLS#: 1778441
Facts & features
Interior
Bedrooms & bathrooms
- Bedrooms: 2
- Bathrooms: 1
- Full bathrooms: 1
Primary bedroom
- Area: 100
- Dimensions: 10 x 10
Bedroom 2
- Area: 100
- Dimensions: 10 x 10
Dining room
- Area: 80
- Dimensions: 8 x 10
Kitchen
- Area: 100
- Dimensions: 10 x 10
Living room
- Area: 160
- Dimensions: 16 x 10
Heating
- Central, Natural Gas
Cooling
- Central Air
Appliances
- Laundry: Washer Hookup, Dryer Connection
Features
- One Living Area, Separate Dining Room, Ceiling Fan(s)
- Flooring: Wood
- Has fireplace: No
- Fireplace features: Not Applicable
Interior area
- Total structure area: 921
- Total interior livable area: 921 sqft
Property
Parking
- Total spaces: 1
- Parking features: One Car Garage
- Garage spaces: 1
Features
- Levels: One
- Stories: 1
- Pool features: None
- Fencing: Privacy
Lot
- Size: 0.26 Acres
Details
- Parcel number: 097740070070
Construction
Type & style
- Home type: SingleFamily
- Architectural style: Traditional
- Property subtype: Single Family Residence
Materials
- Asbestos, Siding
- Roof: Composition
Condition
- Pre-Owned
- New construction: No
- Year built: 1950
Utilities & green energy
- Water: Water System
Community & HOA
Community
- Features: None
- Subdivision: Highland Hills
Location
- Region: San Antonio
Financial & listing details
- Tax assessed value: $122,670
- Annual tax amount: $3,746
- Date on market: 9/11/2025
- Cumulative days on market: 100 days
- Listing terms: Conventional,1st Seller Carry,Wraparound,Cash
Price history
| Date | Event | Price |
|---|---|---|
| 8/9/2024 | Sold | -- |
Source:  LERA MLS #1778441 Report a problem LERA MLS #1778441 Report a problem | ||
| 7/16/2024 | Listed for sale | $100,000$109/sqft |
Source: LERA MLS #1778441 Report a problem | ||
| 6/28/2024 | Pending sale | $100,000$109/sqft |
Source: LERA MLS #1778441 Report a problem | ||
| 6/25/2024 | Price change | $100,000-20%$109/sqft |
Source: LERA MLS #1778441 Report a problem | ||
| 5/26/2024 | Listed for sale | $125,000-16.1%$136/sqft |
Source: LERA MLS #1778441 Report a problem | ||
| 5/23/2024 | Listing removed | -- |
Source: LERA MLS #1766383 Report a problem | ||
| 5/9/2024 | Price change | $149,000-9.7%$162/sqft |
Source: LERA MLS #1766383 Report a problem | ||
| 4/12/2024 | Listed for sale | $165,000+38.7%$179/sqft |
Source: LERA MLS #1766383 Report a problem | ||
| 7/26/2021 | Listing removed | -- |
Source: LERA MLS #1497846 Report a problem | ||
| 4/16/2021 | Listed for sale | $119,000$129/sqft |
Source: LERA MLS #1497846 Report a problem | ||
| 3/25/2021 | Contingent | $119,000$129/sqft |
Source: LERA MLS #1497846 Report a problem | ||
| 12/3/2020 | Listed for sale | $119,000$129/sqft |
Source: Century 21 Northside #1497846 Report a problem | ||
| 12/3/2014 | Sold | -- |
Source: Public Record Report a problem | ||
| 1/21/2005 | Sold | -- |
Source: Public Record Report a problem | ||
| 2/5/2002 | Sold | -- |
Source: Public Record Report a problem | ||
| 10/15/2001 | Sold | -- |
Source: Public Record Report a problem | ||
Public tax history
| Year | Property taxes | Tax assessment |
|---|---|---|
| 2025 | $1,293 -64.7% | $122,670 -18.4% |
| 2024 | $3,668 -11.1% | $150,310 -9.2% |
| 2023 | $4,126 +8.4% | $165,530 +17.8% |
| 2022 | $3,808 +102.5% | $140,540 +30.6% |
| 2021 | $1,881 | $107,600 +4.8% |
| 2020 | $1,881 -32.2% | $102,670 +5% |
| 2019 | $2,772 | $97,820 +23.3% |
| 2018 | $2,772 +38% | $79,310 +12% |
| 2017 | $2,009 +18.6% | $70,800 +13.4% |
| 2016 | $1,693 +52.9% | $62,460 +12.6% |
| 2015 | $1,108 | $55,490 +14% |
| 2014 | $1,108 | $48,670 +7% |
| 2013 | -- | $45,490 -2% |
| 2012 | -- | $46,400 -5.9% |
| 2011 | -- | $49,320 -3.4% |
| 2010 | -- | $51,060 -7.1% |
| 2009 | -- | $54,990 -10.8% |
| 2008 | -- | $61,660 +5.4% |
| 2007 | -- | $58,480 +2.3% |
| 2006 | -- | $57,150 +6.4% |
| 2005 | -- | $53,720 |
| 2004 | -- | -- |
| 2003 | -- | -- |
| 2002 | -- | -- |
| 2001 | -- | -- |
| 2000 | -- | -- |
Find assessor info on the county website
Neighborhood: Highland Hills
Nearby homes
- $--1 bd1 ba470 sqft317 Kashmuir Pl APT 2, San Antonio, TX 78223Off Market
- $239,6003 bd2 ba1.2k sqft317 Kashmuir Pl, San Antonio, TX 78223Off Market

- $--2 bd1 ba732 sqft317 Kashmuir Pl #1, San Antonio, TX 78223Off Market
- $157,4003 bd1 ba1.1k sqft325 Kashmuir Pl, San Antonio, TX 78223Off Market
- $344,5004 bd2 ba2.8k sqft313 Kashmuir Pl, San Antonio, TX 78223Off Market
- $152,5003 bd1 ba1.2k sqft329 Kashmuir Pl, San Antonio, TX 78223Off Market
- $151,5003 bd2 ba1k sqft4018 Bremen St, San Antonio, TX 78210Off Market
- $149,7003 bd2 ba1.1k sqft4023 Hallie Ave, San Antonio, TX 78210Off Market
Nearby schools
GreatSchools rating
- 2/10Highland Hills Elementary SchoolGrades: PK-5Distance: 0.4 mi
- 1/10Rogers Middle SchoolGrades: 8Distance: 1.7 mi
- 2/10Highlands High SchoolGrades: 9-12Distance: 0.6 mi
Schools provided by the listing agent
- Elementary: Gates
- Middle: Davis
- High: Sam Houston
- District: San Antonio I.S.D.
Source: LERA MLS. This data may not be complete. We recommend contacting the local school district to confirm school assignments for this home.
Get a cash offer in 3 minutes
Find out how much your home could sell for in as little as 3 minutes with a no-obligation cash offer.
Estimated market value
$150,700
Get a cash offer in 3 minutes
Find out how much your home could sell for in as little as 3 minutes with a no-obligation cash offer.
Estimated market value
$150,700
- Texas
- Bexar County
- San Antonio
- 78223
- Highland Hills
- 321 KASHMUIR PL
Nearby cities
Nearby neighborhoods
Nearby zip codes
Other San Antonio Topics
