MOVE-IN READY SOUTHSIDE RANCHER WITH MANY UPDATES! The first thing you'll notice upon arriving at the property is the Pride of Ownership in the Well Manicured Yard, a Comfortable Front Porch Sitting Area, and Quality Larson Storm Doors! Then, step inside to see the Original but Beautifully Refinished Wood Floors with matching Wood Trim, the Updated Kitchen & Bathroom, Updated Vinyl Windows, Refrigerated Central Air, Attic Insulation, Professional Window Treatments, Xfinity Digital Alarm System, and more! On the main level are 3 bedrooms with 1 bathroom, an open living + dining area, and kitchen with easy access to/from the garage or fenced backyard. Downstairs you'll enter into a large bonus room perfect for an office area or workshop. Also downstairs, there's another potential bedroom (nonconforming), separate laundry room area, and a sectioned-off mechanical space. Going outback, you'll be happy to see the fenced, well-kept grass yard (with a sprinkling system in the front & back), a large storage shed, and additional privacy with no neighbors directly in the back of the property. Come see this home, you'll love it!
Sold
$250,000
321 Kenwood Dr, Pueblo, CO 81004
4beds
1,477sqft
Single Family Residence
Built in 1953
6,534 Square Feet Lot
$243,000 Zestimate®
$169/sqft
$1,855 Estimated rent
Home value
$243,000
$219,000 - $270,000
$1,855/mo
Zestimate® history
Owner options
List your home for rent
$1,855/mo
Rent Zestimate®
Find your next renter with Zillow Rental Manager. Plus, with online applications, you can quickly screen prospective tenants – for free.
$1,855/mo
Rent Zestimate®
Refinance and save
$1,545/mo
Est. payment
Refinancing to a lower rate could help reduce your monthly payments and save thousands over the life of the loan.
$1,545/mo
Est. payment
Explore your selling options
Work with a Zillow partner agent
Leverage their expertise and Zillow's premium Showcase listings to get your home seen by more buyers.
Get startedList with your own agent
Get your home in front of millions of buyers by listing it on Zillow.
Learn how to do itSell it yourself
Take full control of how buyers see your home on Zillow by listing For Sale by Owner (FSBO).
List your homeWhat's special
Zillow last checked:
Listing updated:
Listed by:
Ryan Strain 719-696-5566,
eXp Realty, LLC
Bought with:
Brittany Morrow, FA100079171
HomeSmart Preferred Realty
Source: PAR,MLS#: 230415
Facts & features
Interior
Bedrooms & bathrooms
- Bedrooms: 4
- Bathrooms: 1
- Full bathrooms: 1
- Main level bedrooms: 3
Primary bedroom
- Level: Main
- Area: 136.94
- Dimensions: 11.33 x 12.08
Bedroom 2
- Level: Main
- Area: 111.01
- Dimensions: 9.58 x 11.58
Bedroom 3
- Level: Main
- Area: 108.17
- Dimensions: 9.83 x 11
Bedroom 4
- Level: Basement
- Area: 149.22
- Dimensions: 11.33 x 13.17
Dining room
- Level: Main
- Area: 127.81
- Dimensions: 8.92 x 14.33
Kitchen
- Level: Main
- Area: 88.33
- Dimensions: 8.83 x 10
Living room
- Level: Main
- Area: 238.54
- Dimensions: 12.5 x 19.08
Features
- New Paint, Ceiling Fan(s), Hard Surface Counter Top
- Flooring: New Floor Coverings, Hardwood
- Windows: Window Coverings
- Basement: Partial,Crawl Space,Partially Finished/Livable
- Has fireplace: No
Interior area
- Total structure area: 1,477
- Total interior livable area: 1,477 sqft
Property
Parking
- Total spaces: 1
- Parking features: 1 Car Garage Attached
- Attached garage spaces: 1
Features
- Patio & porch: Porch-Covered-Front
- Exterior features: Garden Area-Front
- Fencing: Metal Fence-Rear
Lot
- Size: 6,534 Square Feet
- Dimensions: 72' x 94'
- Features: Sprinkler System-Front, Sprinkler System-Rear, Lawn-Front, Lawn-Rear, Trees-Rear
Details
- Additional structures: Shed(s)
- Parcel number: 1502226004
- Zoning: R-2
- Special conditions: Standard
Construction
Type & style
- Home type: SingleFamily
- Architectural style: Ranch
- Property subtype: Single Family Residence
Condition
- Year built: 1953
Community & HOA
Community
- Security: Smoke Detector/CO, Security System Owned
- Subdivision: Central High School
Location
- Region: Pueblo
Financial & listing details
- Price per square foot: $169/sqft
- Tax assessed value: $221,302
- Annual tax amount: $1,224
- Date on market: 3/2/2025
- Road surface type: Paved
Price history
| Date | Event | Price |
|---|---|---|
| 5/2/2025 | Sold | $250,000-1.9%$169/sqft |
Source:  PAR #230415 Report a problem PAR #230415 Report a problem | ||
| 3/23/2025 | Contingent | $254,900$173/sqft |
Source: PAR #230415 Report a problem | ||
| 3/2/2025 | Listed for sale | $254,9000%$173/sqft |
Source: PAR #230415 Report a problem | ||
| 2/28/2025 | Listing removed | $255,000$173/sqft |
Source: PAR #229385 Report a problem | ||
| 1/3/2025 | Listed for sale | $255,000+70%$173/sqft |
Source: PAR #229385 Report a problem | ||
| 8/28/2018 | Sold | $150,000-9%$102/sqft |
Source: PAR #174004 Report a problem | ||
| 6/25/2018 | Price change | $164,900-5.7%$112/sqft |
Source: Keller Williams Performance Realty #174004 Report a problem | ||
| 6/14/2018 | Listed for sale | $174,900$118/sqft |
Source: Keller Williams Performance Realty #174004 Report a problem | ||
Public tax history
| Year | Property taxes | Tax assessment |
|---|---|---|
| 2025 | $1,192 -1.1% | $13,840 -14.4% |
| 2024 | $1,205 +10.4% | $16,160 -0.9% |
| 2023 | $1,091 -3% | $16,310 +45.5% |
| 2022 | $1,126 +19.2% | $11,210 -2.7% |
| 2021 | $944 0% | $11,520 +20.9% |
| 2020 | $944 +27.4% | $9,529 +16.5% |
| 2018 | $741 | $8,181 |
| 2017 | $741 +290.3% | $8,181 -1.2% |
| 2016 | $190 | $8,280 |
| 2015 | $190 +5.2% | $8,280 +5.6% |
| 2014 | $181 -54.5% | $7,839 |
| 2013 | $397 -53.2% | $7,839 -8.4% |
| 2012 | $848 | $8,555 |
| 2011 | $848 +3.1% | $8,555 -5.2% |
| 2010 | $823 +90.1% | $9,028 0% |
| 2009 | $433 -1.8% | $9,030 -3.5% |
| 2008 | $441 +6.6% | $9,360 |
| 2007 | $413 -47.8% | $9,360 +10.8% |
| 2006 | $791 +1.5% | $8,450 +6.2% |
| 2005 | $779 +1.4% | $7,960 |
| 2004 | $768 +87.6% | $7,960 -1% |
| 2003 | $409 -44.6% | $8,040 -6.8% |
| 2002 | $739 +9.8% | $8,630 +1.6% |
| 2001 | $673 | $8,490 |
Find assessor info on the county website
Neighborhood: Heritage
Nearby homes
- $257,4003 bd2 ba1.6k sqft319 Kenwood Dr, Pueblo, CO 81004Off Market
- $233,4002 bd1 ba2.1k sqft323 Kenwood Dr, Pueblo, CO 81004Off Market
- $225,0003 bd1 ba1.5k sqft320 Kenwood Dr, Pueblo, CO 81004Off Market

- $299,0004 bd2 ba2.3k sqft317 Kenwood Dr, Pueblo, CO 81004Off Market
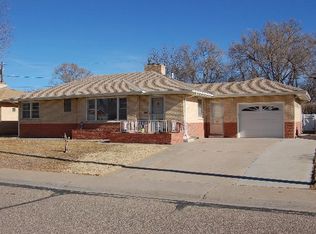
- $216,8003 bd1 ba1.2k sqft318 Kenwood Dr, Pueblo, CO 81004Off Market
- $237,7002 bd2 ba1k sqft325 Kenwood Dr, Pueblo, CO 81004Off Market
- $196,4002 bd2 ba1k sqft316 Kenwood Dr, Pueblo, CO 81004Off Market
- $276,7003 bd2 ba1.7k sqft822 Scranton Ave, Pueblo, CO 81004Off Market
Nearby schools
GreatSchools rating
- 5/10Heritage Elementary SchoolGrades: PK-5Distance: 0.3 mi
- 2/10Pueblo Academy of ArtsGrades: 6-8Distance: 1.2 mi
- 3/10Central High SchoolGrades: 9-12Distance: 0.9 mi
Schools provided by the listing agent
- District: Pueblo School District 60
Source: PAR. This data may not be complete. We recommend contacting the local school district to confirm school assignments for this home.


Get pre-qualified for a loan
At Zillow Home Loans, we can pre-qualify you in as little as 5 minutes with no impact to your credit score.An equal housing lender. NMLS #10287.
Sell for more on Zillow
Get a Zillow Showcase℠ listing at no additional cost and you could sell for .
$243,000
2% more
+$4,860
With Zillow Showcase(estimated)
$247,860
- Colorado
- Pueblo County
- Pueblo
- 81004
- Heritage
- 321 Kenwood Dr
Nearby cities
Nearby neighborhoods
Nearby zip codes
Other Pueblo Topics
