Welcome home to a property filled with love, care, and extensive updates! Situated on a quiet, peaceful loop where neighbors wave and kids love riding bikes, this all-brick ranch home offers a wonderful sense of community.
Inside, enjoy bright living spaces with fresh interior paint, new door hardware throughout, updated lighting/ceiling fans, and brand new carpet in the secondary bedrooms. The heart of the home features a beautifully updated kitchen with painted cabinets, granite countertops, subway tile backsplash, and a 2023 dishwasher. The primary suite features a modular closet and refreshed bath, while the second full bath was completely renovated in 2019. Head down to the finished basement complete with a built-in bar and mini fridge—the ultimate space for hosting friends and family! In addition to the spacious two-car garage, a versatile workshop provides a perfect place for hobbies and storage.
Step outside to a sprawling, fully fenced backyard retreat complete with an updated deck made for cookouts and evening relaxation. Additional features include a 2018 roof with gutter guards, bi-annually serviced HVAC with a new high-voltage switch & condensate pump (2024–2026), Nest thermostat (2025), and new storm doors (2019-2022).
Ask for the full list of improvements. Schedule your tour today of this lovingly maintained and move-in-ready home in Mooresville's Allison Park neighborhood.
Closed
$390,000
321 Kilmer Ln, Mooresville, NC 28115
3beds
2,115sqft
Single Family Residence
Built in 1996
0.3 Acres Lot
$384,100 Zestimate®
$184/sqft
$2,159 Estimated rent
Home value
$384,100
$365,000 - $403,000
$2,159/mo
Zestimate® history
Owner options
List your home for rent
$2,159/mo
Rent Zestimate®
Find your next renter with Zillow Rental Manager. Plus, with online applications, you can quickly screen prospective tenants – for free.
$2,159/mo
Rent Zestimate®
Refinance and save
$2,393/mo
Est. payment
Refinancing to a lower rate could help reduce your monthly payments and save thousands over the life of the loan.
$2,393/mo
Est. payment
Explore your selling options
Work with a Zillow partner agent
Leverage their expertise and Zillow's premium Showcase listings to get your home seen by more buyers.
Get startedList with your own agent
Get your home in front of millions of buyers by listing it on Zillow.
Learn how to do itSell it yourself
Take full control of how buyers see your home on Zillow by listing For Sale by Owner (FSBO).
List your homeWhat's special
Zillow last checked:
Listing updated:
Listed by:
Ginny Barker ginnybarker@kw.com,
Keller Williams Unified
Bought with:
Tiffany Moore
Native Roots Real Estate LLC
Source: Canopy MLS as distributed by MLS GRID,MLS#: 4405643
Facts & features
Interior
Bedrooms & bathrooms
- Bedrooms: 3
- Bathrooms: 2
- Full bathrooms: 2
- Main level bedrooms: 3
Primary bedroom
- Features: Ceiling Fan(s), Walk-In Closet(s)
- Level: Main
- Area: 197.95 Square Feet
- Dimensions: 14' 9" X 13' 5"
Bedroom s
- Features: Ceiling Fan(s)
- Level: Main
- Area: 152.64 Square Feet
- Dimensions: 13' 1" X 11' 8"
Bedroom s
- Features: Ceiling Fan(s)
- Level: Main
- Area: 133.09 Square Feet
- Dimensions: 11' 10" X 11' 3"
Bathroom full
- Level: Main
- Area: 75.11 Square Feet
- Dimensions: 8' 11" X 8' 5"
Bathroom full
- Level: Main
- Area: 40.98 Square Feet
- Dimensions: 8' 4" X 4' 11"
Dining area
- Level: Main
- Area: 116.42 Square Feet
- Dimensions: 10' 10" X 10' 9"
Kitchen
- Level: Main
- Area: 86.8 Square Feet
- Dimensions: 9' 10" X 8' 10"
Laundry
- Level: Main
- Area: 14.44 Square Feet
- Dimensions: 5' 3" X 2' 9"
Living room
- Features: Ceiling Fan(s), Vaulted Ceiling(s)
- Level: Main
- Area: 275.49 Square Feet
- Dimensions: 19' 11" X 13' 10"
Recreation room
- Features: Ceiling Fan(s)
- Level: Basement
- Area: 491.12 Square Feet
- Dimensions: 22' 7" X 21' 9"
Workshop
- Level: Basement
- Area: 476.16 Square Feet
- Dimensions: 40' 3" X 11' 10"
Heating
- Electric, Heat Pump
Cooling
- Ceiling Fan(s), Central Air
Appliances
- Included: Dishwasher, Disposal, Electric Range, Electric Water Heater, Exhaust Hood, Refrigerator with Ice Maker
- Laundry: Electric Dryer Hookup, In Hall, Laundry Closet, Main Level, Washer Hookup
Features
- Storage, Walk-In Closet(s)
- Flooring: Carpet, Hardwood
- Doors: Insulated Door(s)
- Windows: Insulated Windows
- Basement: Basement Garage Door,Basement Shop,Interior Entry,Partially Finished,Storage Space,Walk-Out Access,Walk-Up Access
Interior area
- Total structure area: 1,522
- Total interior livable area: 2,115 sqft
- Finished area above ground: 1,522
- Finished area below ground: 593
Property
Parking
- Total spaces: 2
- Parking features: Basement, Driveway, Attached Garage, Garage Door Opener, Garage Faces Side, Garage Shop, Keypad Entry
- Attached garage spaces: 2
- Has uncovered spaces: Yes
Features
- Levels: One
- Stories: 1
- Patio & porch: Deck, Front Porch, Patio
- Fencing: Back Yard
Lot
- Size: 0.3 Acres
- Dimensions: 136' x 132' x 71'130'
- Features: Wooded
Details
- Parcel number: 4657980346.000
- Zoning: RLI
- Special conditions: Standard
Construction
Type & style
- Home type: SingleFamily
- Architectural style: Ranch
- Property subtype: Single Family Residence
Materials
- Brick Full
Condition
- New construction: No
- Year built: 1996
Utilities & green energy
- Sewer: Public Sewer
- Water: City
- Utilities for property: Cable Available, Satellite Internet Available
Community & HOA
Community
- Security: Security System, Smoke Detector(s)
- Subdivision: Allison Park
HOA
- Has HOA: Yes
- HOA fee: $60 annually
Location
- Region: Mooresville
Financial & listing details
- Price per square foot: $184/sqft
- Tax assessed value: $341,190
- Annual tax amount: $4,149
- Date on market: 7/23/2026
- Listing terms: Cash,Conventional,FHA,VA Loan
- Road surface type: Concrete
Price history
| Date | Event | Price |
|---|---|---|
| 8/14/2026 | Sold | $390,000$184/sqft |
Source:  Canopy MLS as distributed by MLS GRID #4405643 Report a problem Canopy MLS as distributed by MLS GRID #4405643 Report a problem | ||
| 7/23/2026 | Listed for sale | $390,000+103.7%$184/sqft |
Source: Canopy MLS as distributed by MLS GRID #4405643 Report a problem | ||
| 10/11/2016 | Sold | $191,500+9.4%$91/sqft |
Source: Canopy MLS as distributed by MLS GRID #3190177 Report a problem | ||
| 6/9/2014 | Sold | $175,000-2.7%$83/sqft |
Source: Canopy MLS as distributed by MLS GRID #2201038 Report a problem | ||
| 5/15/2014 | Pending sale | $179,900$85/sqft |
Source: Ivester Jackson Distinctive Properties #2201038 Report a problem | ||
| 4/5/2014 | Price change | $179,900-2.7%$85/sqft |
Source: Ivester Jackson Distinctive Properties #2201038 Report a problem | ||
| 3/1/2014 | Price change | $184,900-2.6%$87/sqft |
Source: Ivester Jackson Distinctive Properties #2201038 Report a problem | ||
| 1/13/2014 | Listed for sale | $189,900+5.6%$90/sqft |
Source: Ivester Jackson Distinctive Properties #2201038 Report a problem | ||
| 3/11/2012 | Listing removed | $179,900$85/sqft |
Source: #1 Properties of Lake Norman #2018275 Report a problem | ||
| 1/7/2012 | Price change | $179,900-4.8%$85/sqft |
Source: #1 Properties of Lake Norman #2018275 Report a problem | ||
| 9/5/2011 | Price change | $189,000-2.3%$89/sqft |
Source: #1 Properties of Lake Norman #2018275 Report a problem | ||
| 5/12/2011 | Listed for sale | $193,500+33.9%$91/sqft |
Source: #1 Properties of Lake Norman #2018275 Report a problem | ||
| 9/29/1998 | Sold | $144,500$68/sqft |
Source: Public Record Report a problem | ||
Public tax history
| Year | Property taxes | Tax assessment |
|---|---|---|
| 2025 | $4,149 +1.5% | $341,190 |
| 2024 | $4,089 +0.6% | $341,190 |
| 2023 | $4,065 +32.4% | $341,190 +53.7% |
| 2022 | $3,071 +0.1% | $221,920 |
| 2021 | $3,067 | $221,920 |
| 2020 | $3,067 +0.7% | $221,920 |
| 2019 | $3,044 +24.7% | $221,920 +26.4% |
| 2018 | $2,442 | $175,620 |
| 2017 | $2,442 +9.9% | $175,620 +7.6% |
| 2016 | $2,221 | $163,180 |
| 2015 | $2,221 -0.7% | $163,180 -4% |
| 2014 | $2,237 | $170,030 |
| 2013 | -- | $170,030 |
| 2012 | -- | $170,030 |
| 2011 | -- | $170,030 -4.1% |
| 2010 | -- | $177,380 |
| 2009 | -- | $177,380 |
| 2008 | -- | $177,380 |
| 2007 | -- | $177,380 +9.2% |
| 2006 | -- | $162,430 |
| 2005 | -- | $162,430 |
| 2004 | -- | $162,430 |
| 2003 | -- | $162,430 +12.1% |
| 2002 | -- | $144,860 |
| 2001 | -- | $144,860 |
| 2000 | -- | $144,860 |
Find assessor info on the county website
Neighborhood: 28115
Nearby homes
- $392,9003 bd2 ba1.7k sqft289 Kilmer Ln, Mooresville, NC 28115Off Market
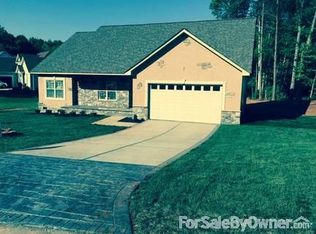
- $421,4003 bd2 ba1.6k sqft331 Kilmer Ln, Mooresville, NC 28115Off Market
- $378,8004 bd2 ba1.8k sqft120 Dickens Ct, Mooresville, NC 28115Off Market
- $337,4003 bd2 ba1.4k sqft269 Kilmer Ln, Mooresville, NC 28115Off Market
- $373,1004 bd2 ba2k sqft320 Kilmer Ln, Mooresville, NC 28115Off Market
- $395,2004 bd2 ba1.7k sqft341 Kilmer Ln, Mooresville, NC 28115Off Market
- $319,2003 bd2 ba1.3k sqft310 Kilmer Ln, Mooresville, NC 28115Off Market
- $320,0003 bd2 ba1.3k sqft330 Kilmer Ln, Mooresville, NC 28115Sold
Nearby schools
GreatSchools rating
- 9/10East Mooresville IntermediateGrades: 3-5Distance: 2.6 mi
- 4/10Selma Burke MiddleGrades: 6-8Distance: 0.3 mi
- 8/10Mooresville Senior HighGrades: 9-12Distance: 1.9 mi
Schools provided by the listing agent
- Elementary: South / East Mooresville IS
- Middle: Selma Burke
- High: Mooresville
Source: Canopy MLS as distributed by MLS GRID. This data may not be complete. We recommend contacting the local school district to confirm school assignments for this home.
Get a cash offer in 3 minutes
Find out how much your home could sell for in as little as 3 minutes with a no-obligation cash offer.
Estimated market value
$384,100
Get a cash offer in 3 minutes
Find out how much your home could sell for in as little as 3 minutes with a no-obligation cash offer.
Estimated market value
$384,100
- North Carolina
- Iredell County
- Mooresville
- 28115
- 321 Kilmer Ln
Nearby cities
Nearby zip codes
Other Mooresville Topics
